Making the Most of an Existing Kitchen Footprint
A kitchen doesn’t have to be large—or completely reconfigured—to benefit from thoughtful design.
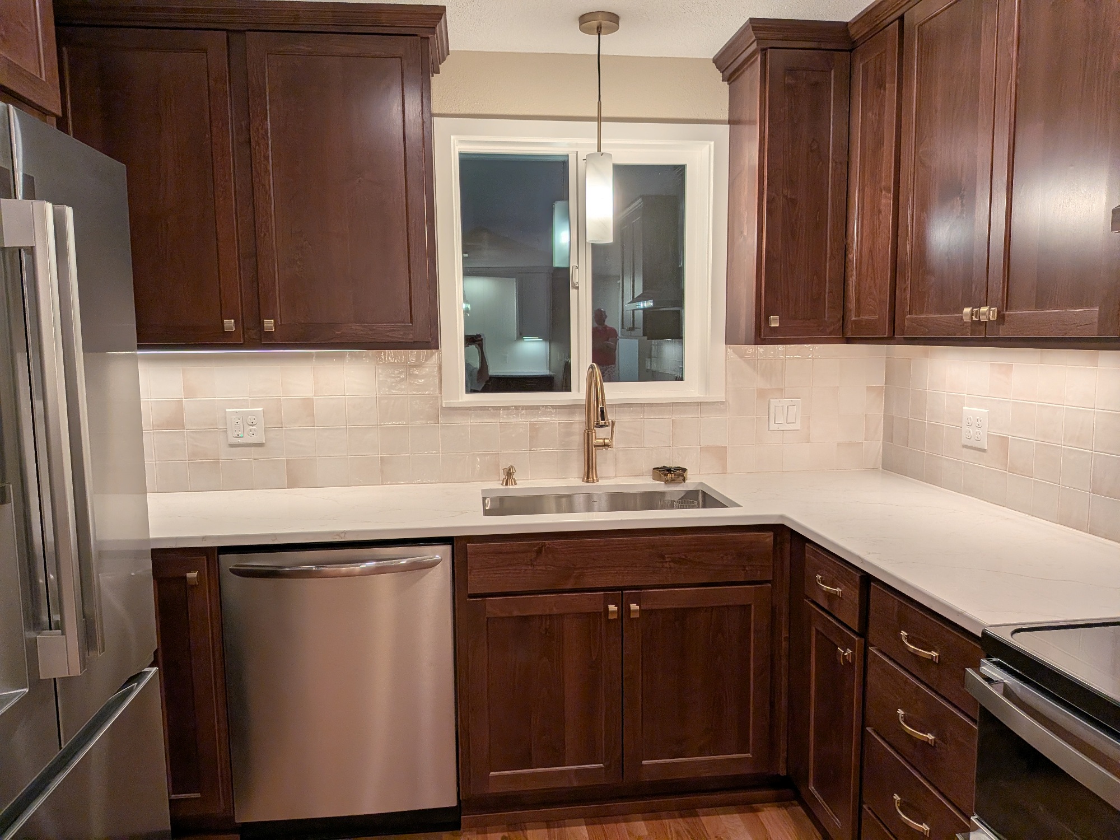
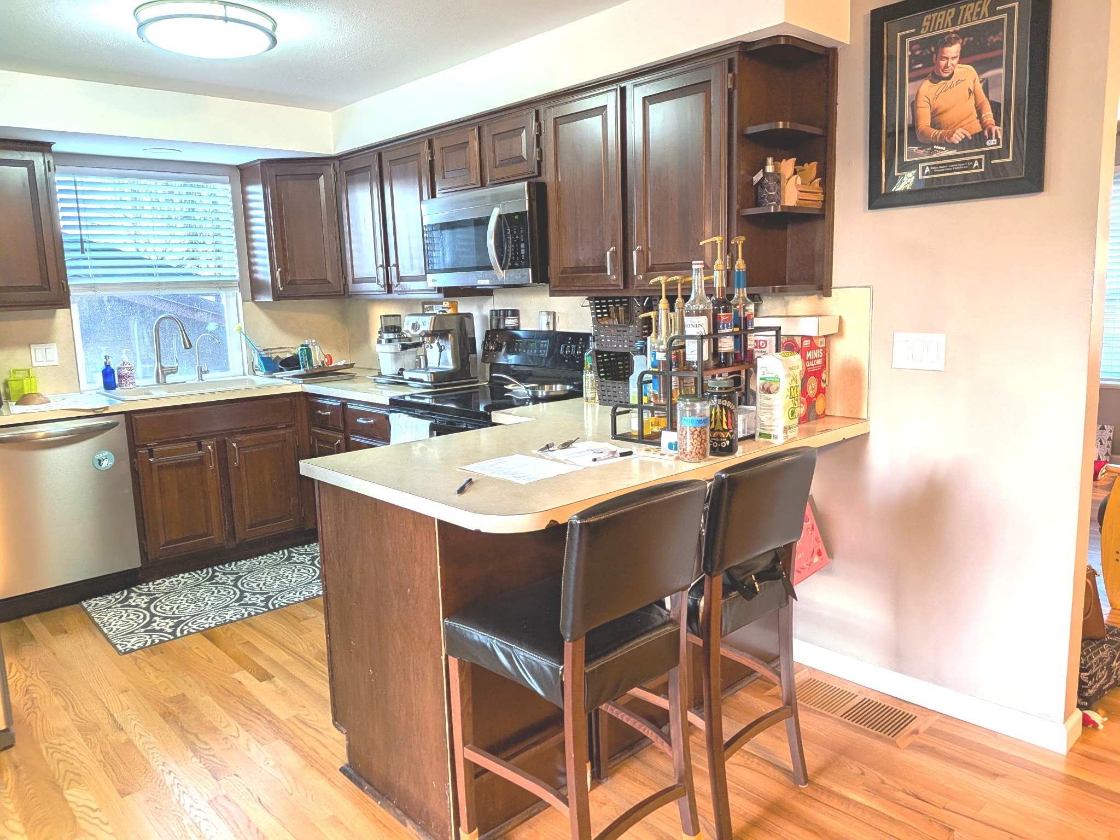
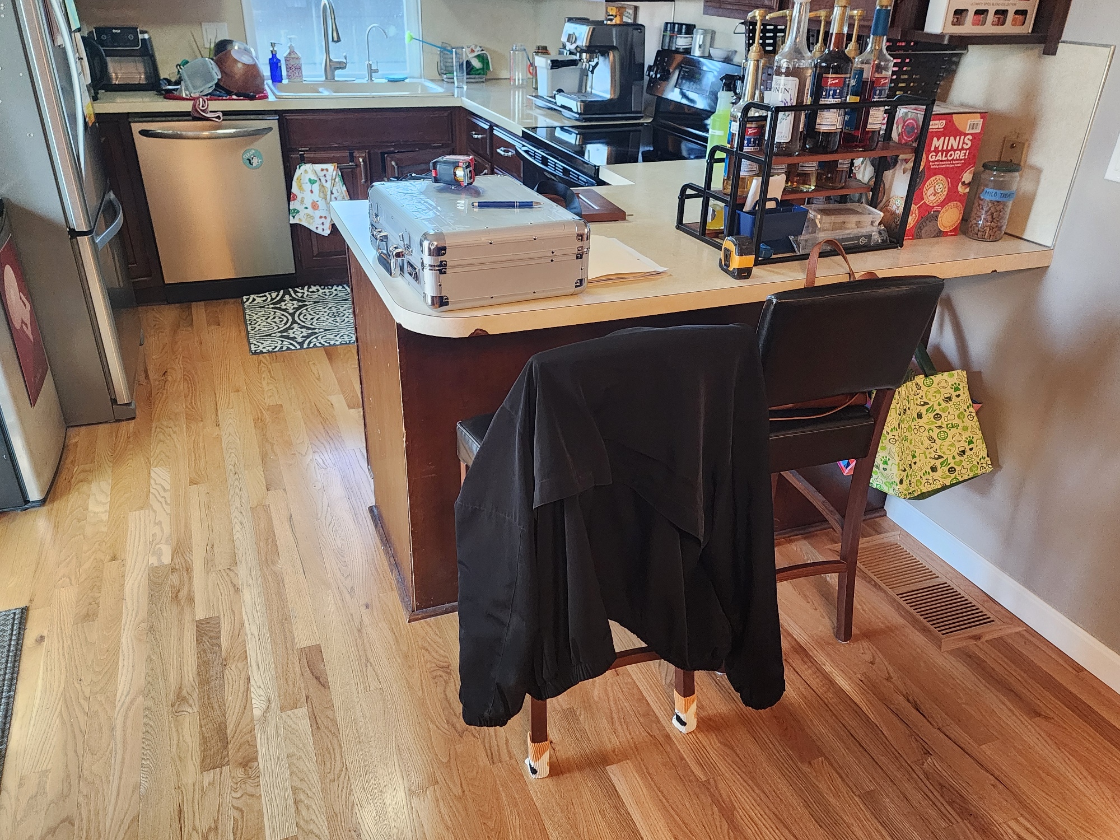
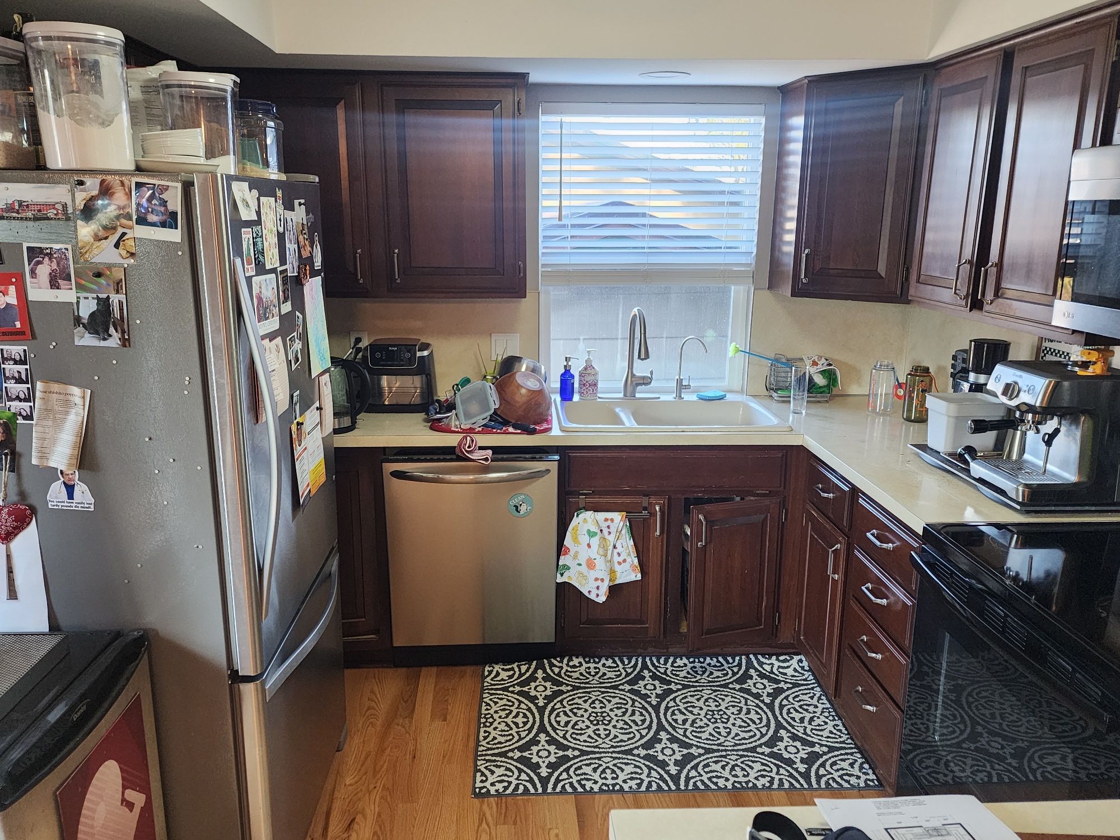
For this recent kitchen remodel in Beaverton, Oregon, the homeowners wanted to update their existing space while keeping the kitchen footprint intact. Because the existing flooring would remain, Kitchen Concepts worked within the established layout, focusing instead on better cabinetry, more useful storage, durable surfaces, and details that would make the kitchen more functional and enjoyable every day.
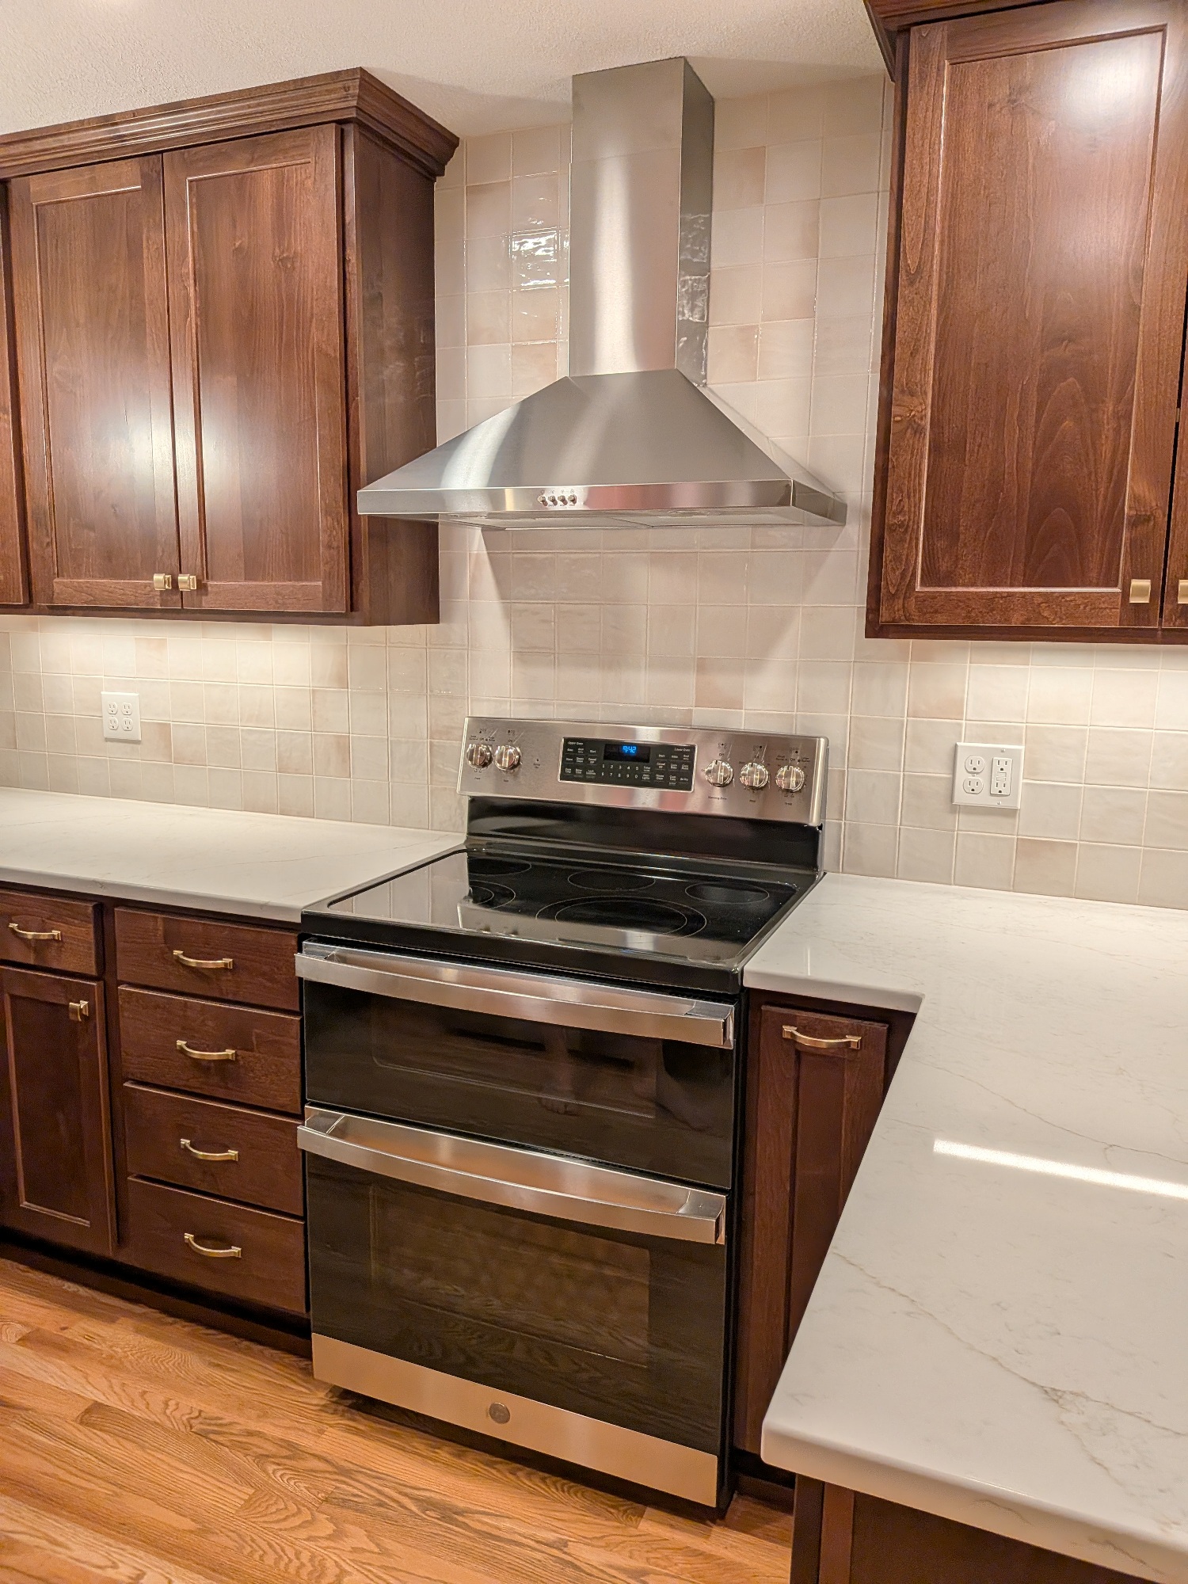
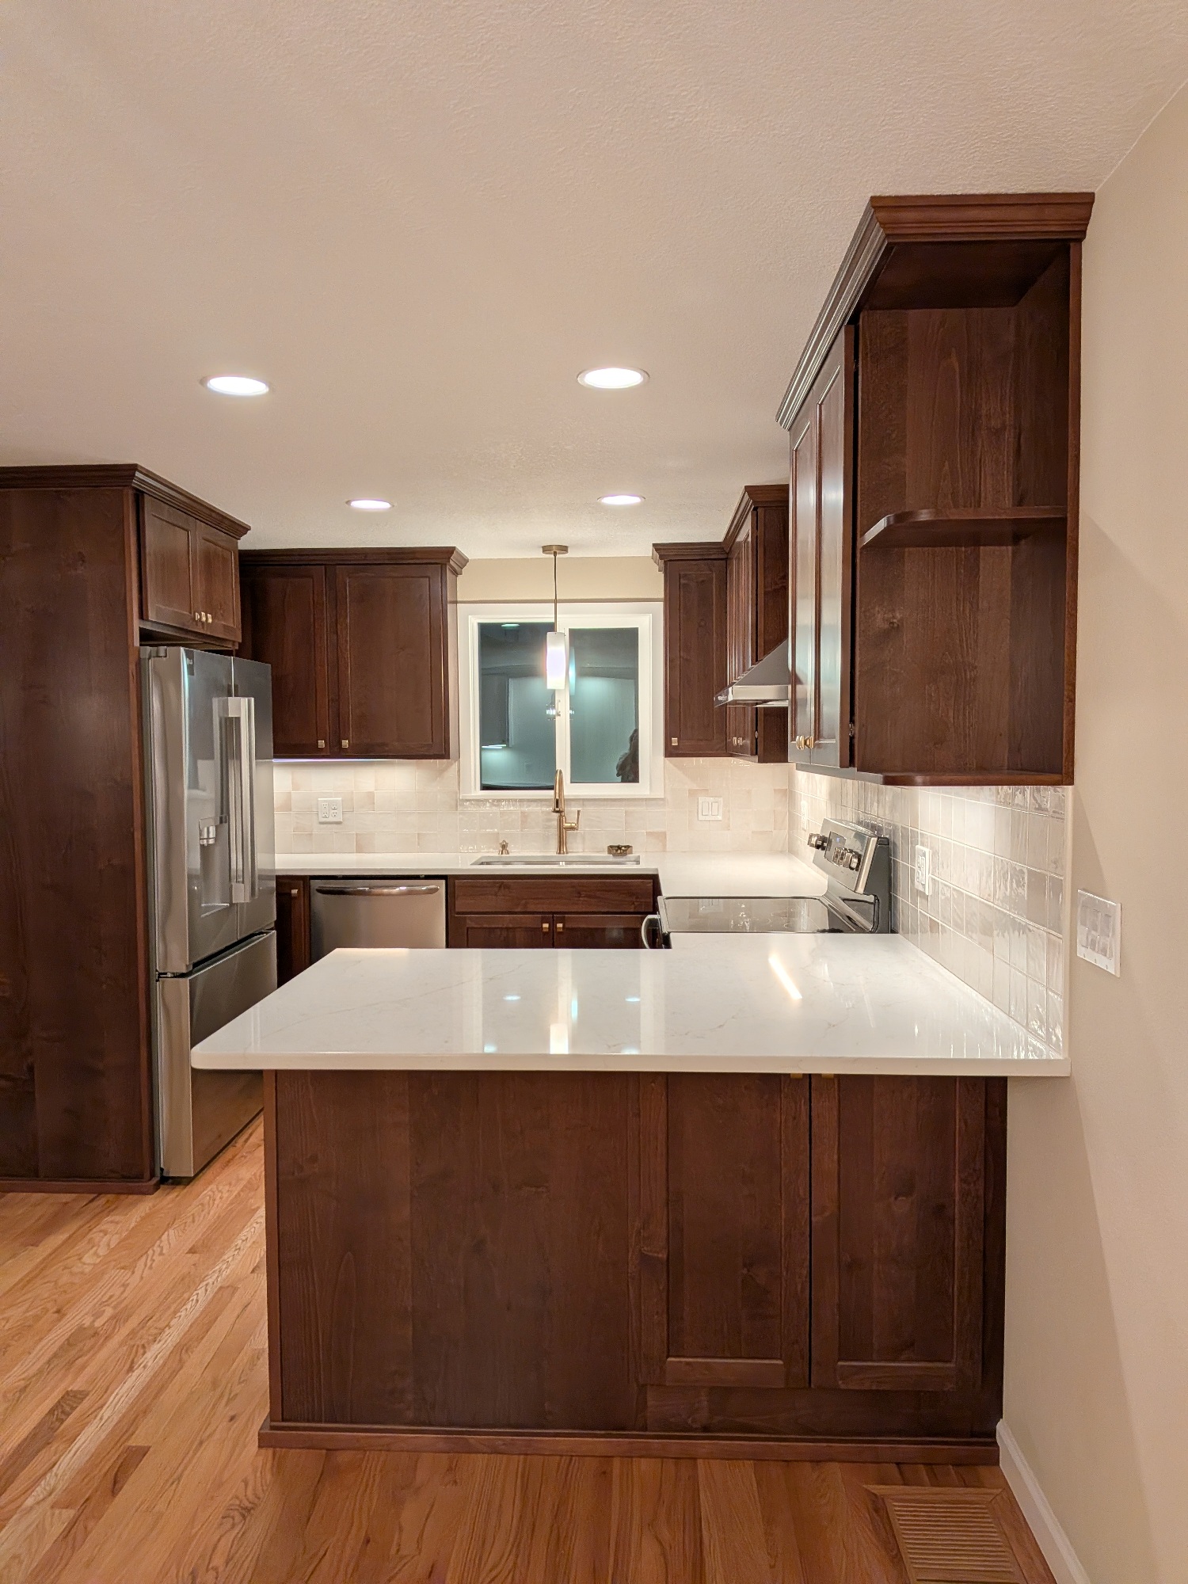
The result is a warm, inviting kitchen featuring custom maple Shaker cabinetry, quartz countertops, a full-height tile backsplash, improved corner storage, and a coordinating custom hutch that extends the cabinetry into the adjoining dining area.
Working With the Existing Kitchen Layout
Not every successful kitchen remodel requires moving walls or completely changing the floor plan.
For this Beaverton project, keeping the existing flooring meant keeping the basic kitchen footprint in place. Rather than seeing that as a limitation, the design focused on making better use of the space that was already there.
This can be an important consideration for homeowners planning a remodel. Sometimes the right solution isn’t making the kitchen larger. It’s identifying where better cabinetry, storage, and thoughtful design details can make the existing space work harder.
Warm Maple Shaker Cabinets
The homeowners selected custom maple Shaker-style cabinetry in a warm Caraway finish. The cabinets feature all-plywood construction along with dovetailed drawers, full-extension undermount drawer guides, and soft-close operation on both the drawers and cabinet doors.
Full-extension guides are a small detail that can make a noticeable difference in everyday use because the entire drawer can be accessed—including items stored at the very back. Matching crown molding finishes the upper cabinetry and gives the kitchen a polished, built-in appearance.
Making Better Use of Kitchen Storage
Even in a smaller kitchen, smart cabinet choices can create more usable storage without adding square footage. One example in this remodel is the corner cabinet, where Kitchen Concepts incorporated a 90-degree Super Lazy Susan to make items stored in the corner easier to see and reach.
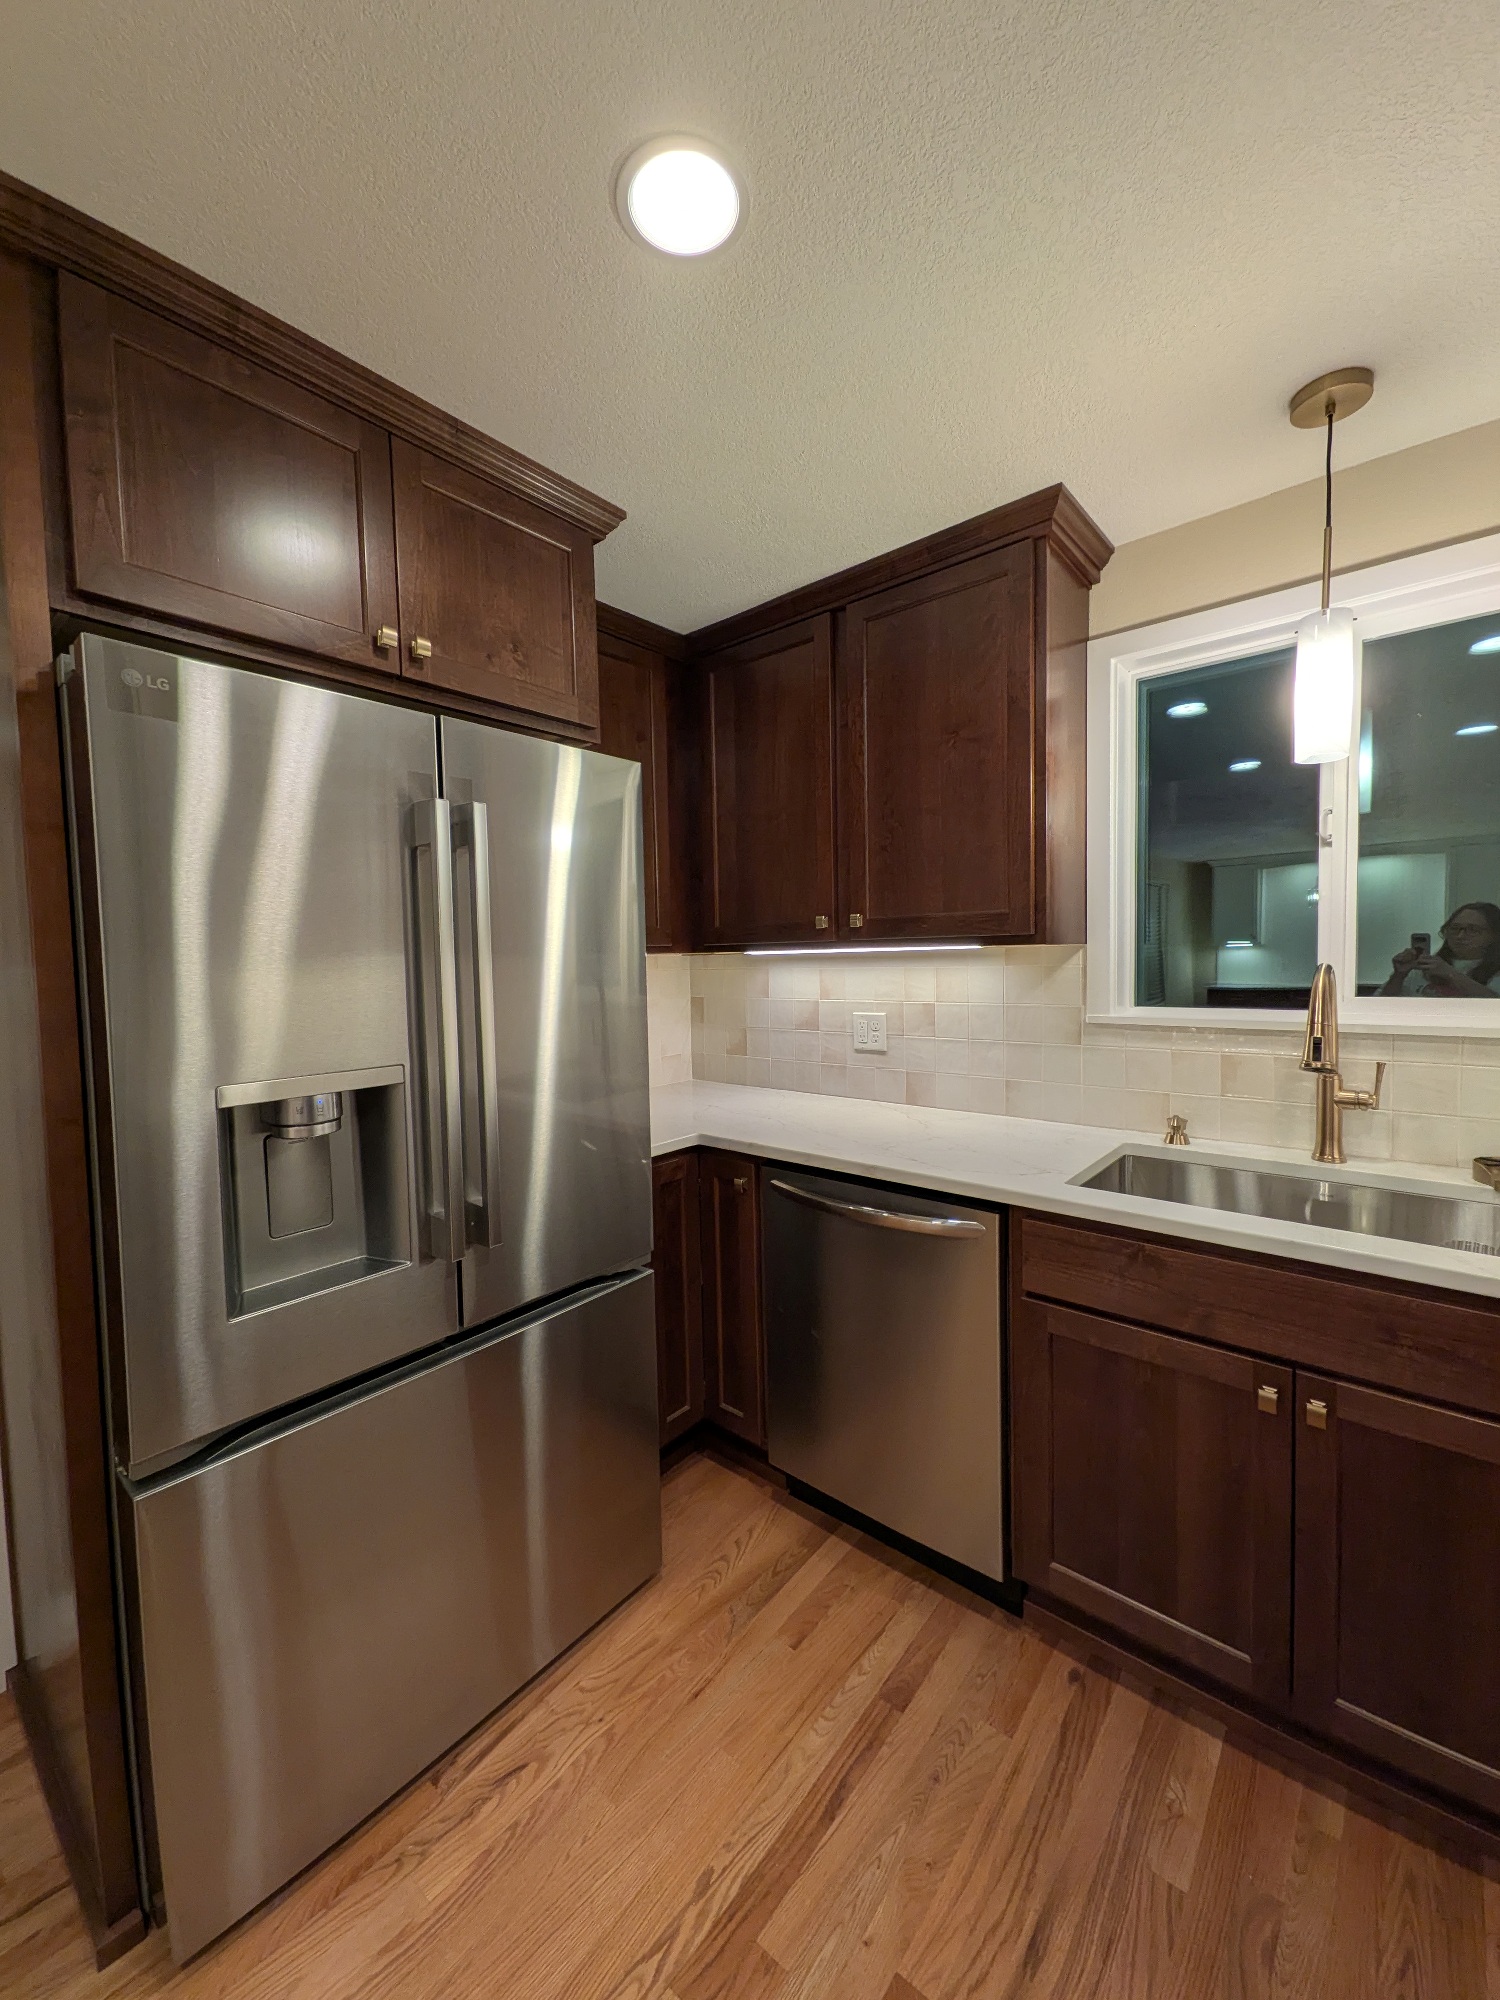
The cabinet above the refrigerator was also built 24 inches deep, taking advantage of space that can otherwise be underused. A finished side panel gives the refrigerator area a more complete, integrated appearance. These aren’t dramatic changes on their own, but they’re exactly the kinds of decisions that can make a remodeled kitchen noticeably easier to use.
Quartz Countertops and a Full-Height Tile Backsplash
The darker maple cabinetry is balanced by lighter Citrine quartz countertops, helping brighten the workspace while providing a durable, easy-care surface for everyday use. A full-height tile backsplash extends from the countertops to the upper cabinetry, giving the kitchen a finished, cohesive look. The homeowners also selected a large single-bowl undermount stainless-steel sink. The undermount installation keeps the countertop visually clean while making it easier to wipe crumbs and spills directly into the sink.
Extending the Design Beyond the Kitchen
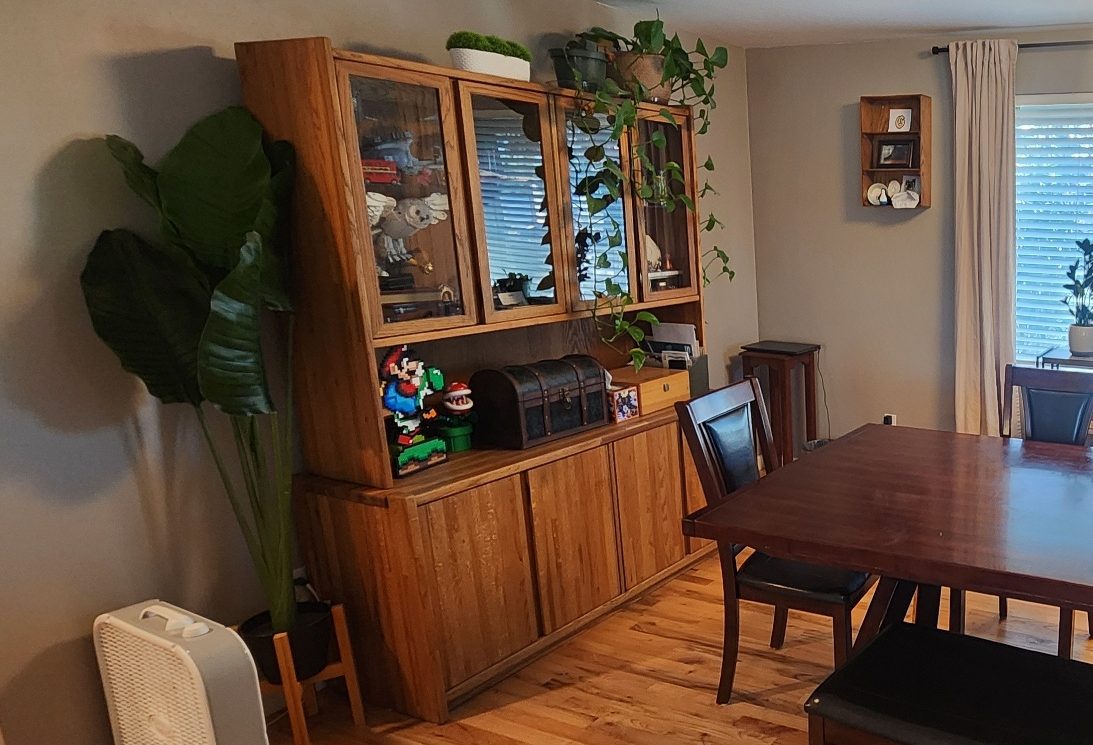
O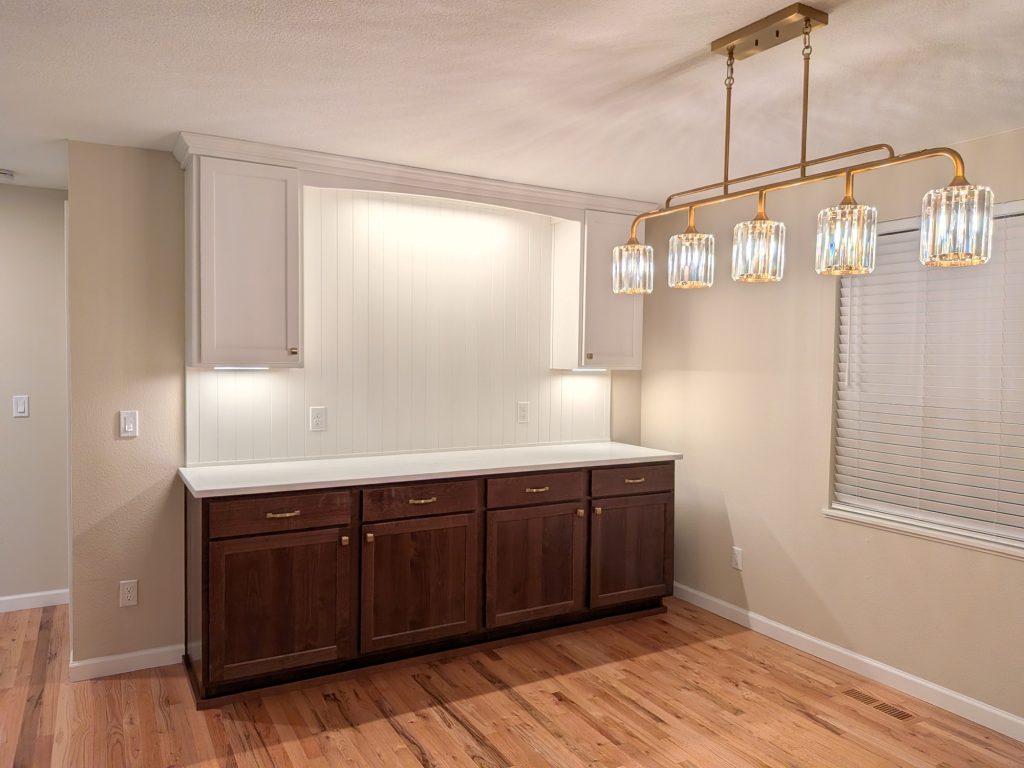 ne of our favorite details in this project is the custom hutch created to coordinate with the kitchen cabinetry. Rather than introducing a completely different piece of furniture in the adjoining dining space, Kitchen Concepts carried the same maple cabinetry and finish into the hutch.
The combination of lower storage, countertop workspace, upper cabinets, and open wall space creates a useful serving or display area while visually connecting the dining area to the remodeled kitchen.
It’s a good example of how custom cabinetry can solve needs beyond the main kitchen itself.
What Did This Beaverton Kitchen Remodel Cost?
Kitchen remodeling costs vary depending on the size of the kitchen, cabinet construction, materials, storage features, installation requirements, and the amount of work being completed. Sharing real project pricing gives homeowners a more useful point of reference when they’re beginning to plan their own remodel. For this Beaverton kitchen:
Custom maple cabinetry: $19,999
Provided, delivered, and installed. This included the all-plywood cabinet construction, maple Shaker cabinetry, dovetailed drawers, full-extension soft-close drawer guides, soft-close doors, specialty storage features, matching crown molding, custom hutch, and professional installation.
Citrine quartz countertops: $6,999
Provided, delivered, and installed. Rather than looking at these numbers as estimates for every kitchen, they provide an example of what this particular combination of materials, construction, features, and installation cost.
A Smaller Kitchen Can Still Have Custom Solutions
This project is a good reminder that thoughtful kitchen design isn’t reserved for large spaces or dramatic floor-plan changes. Keeping the existing footprint allowed the homeowners to work with what they already had while investing in improvements they would notice every day: quality cabinetry, accessible corner storage, additional refrigerator storage, durable quartz surfaces, a generous sink, and cabinetry that extends naturally into the dining space. The result is a kitchen that feels updated and cohesive without changing everything simply for the sake of change.
Kitchen Concepts NW has been helping homeowners throughout Beaverton, Gresham, Portland, and the surrounding area remodel their kitchens for more than 35 years. Whether a project calls for a completely new layout or smarter use of an existing one, the goal is the same: design a kitchen around the home, the budget, and the people who will use it.
See the Transformation
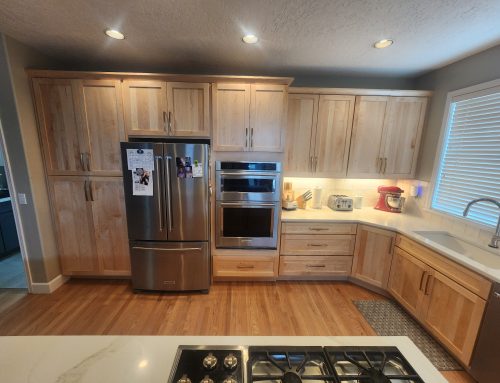
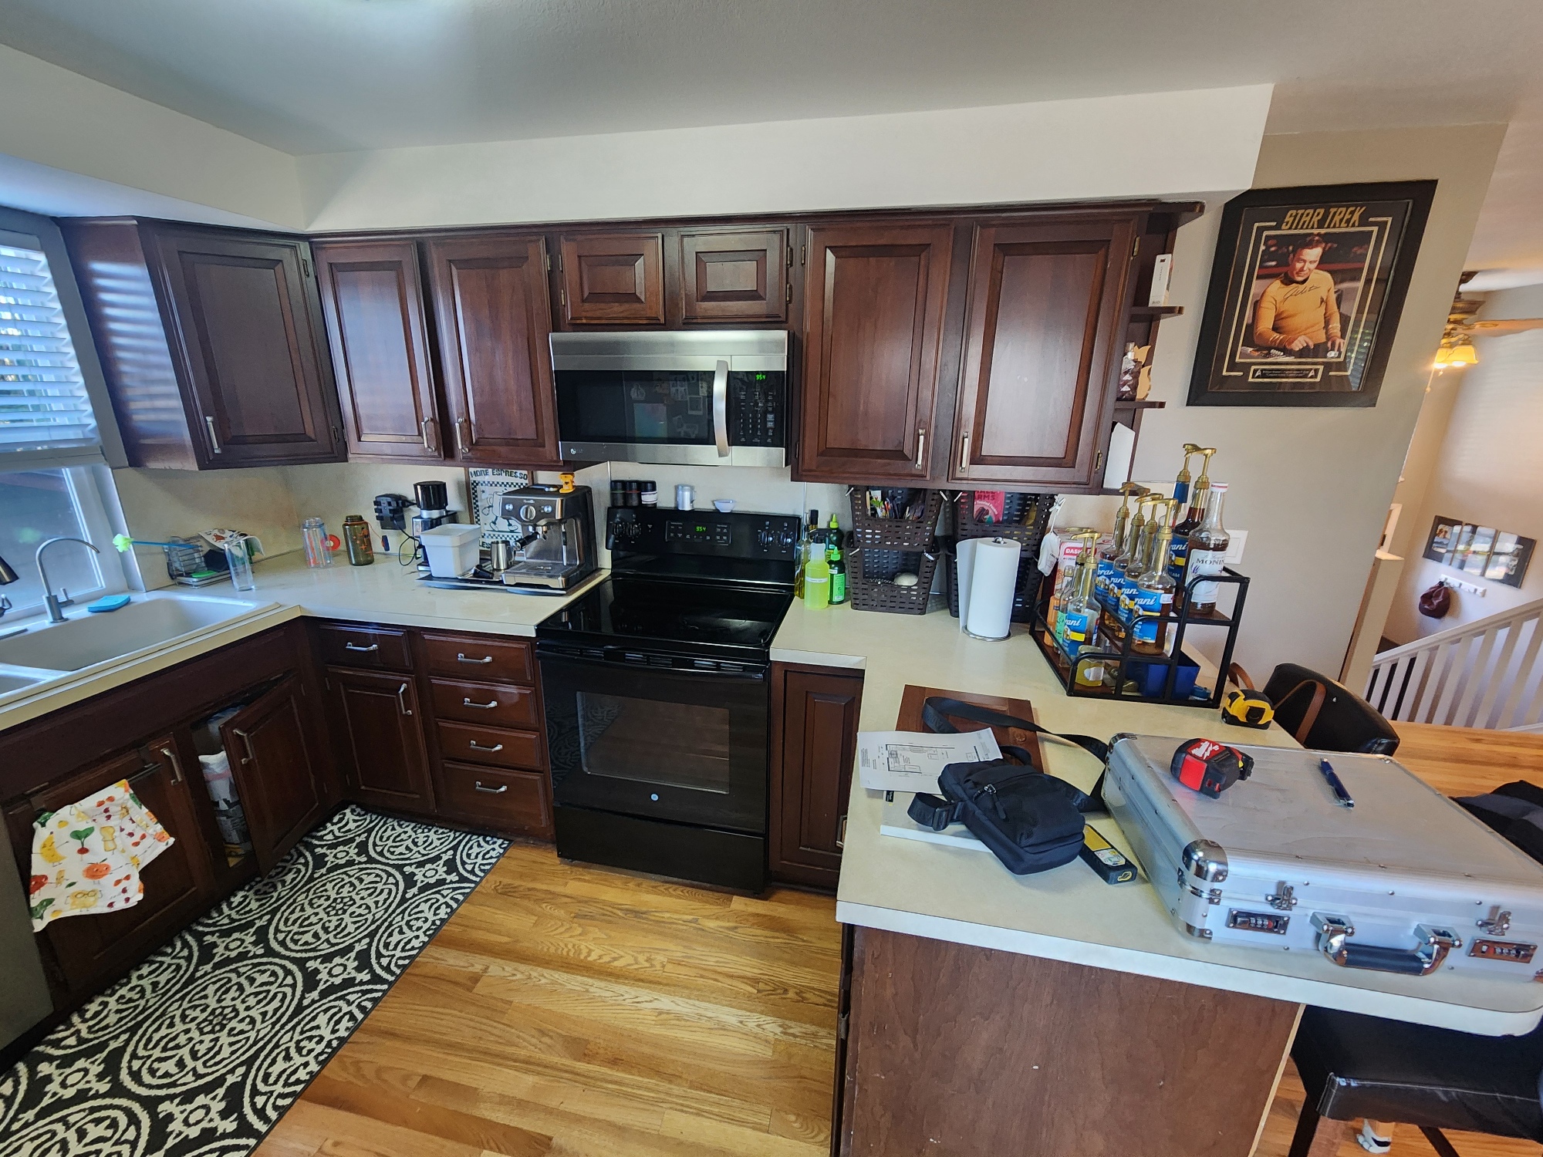
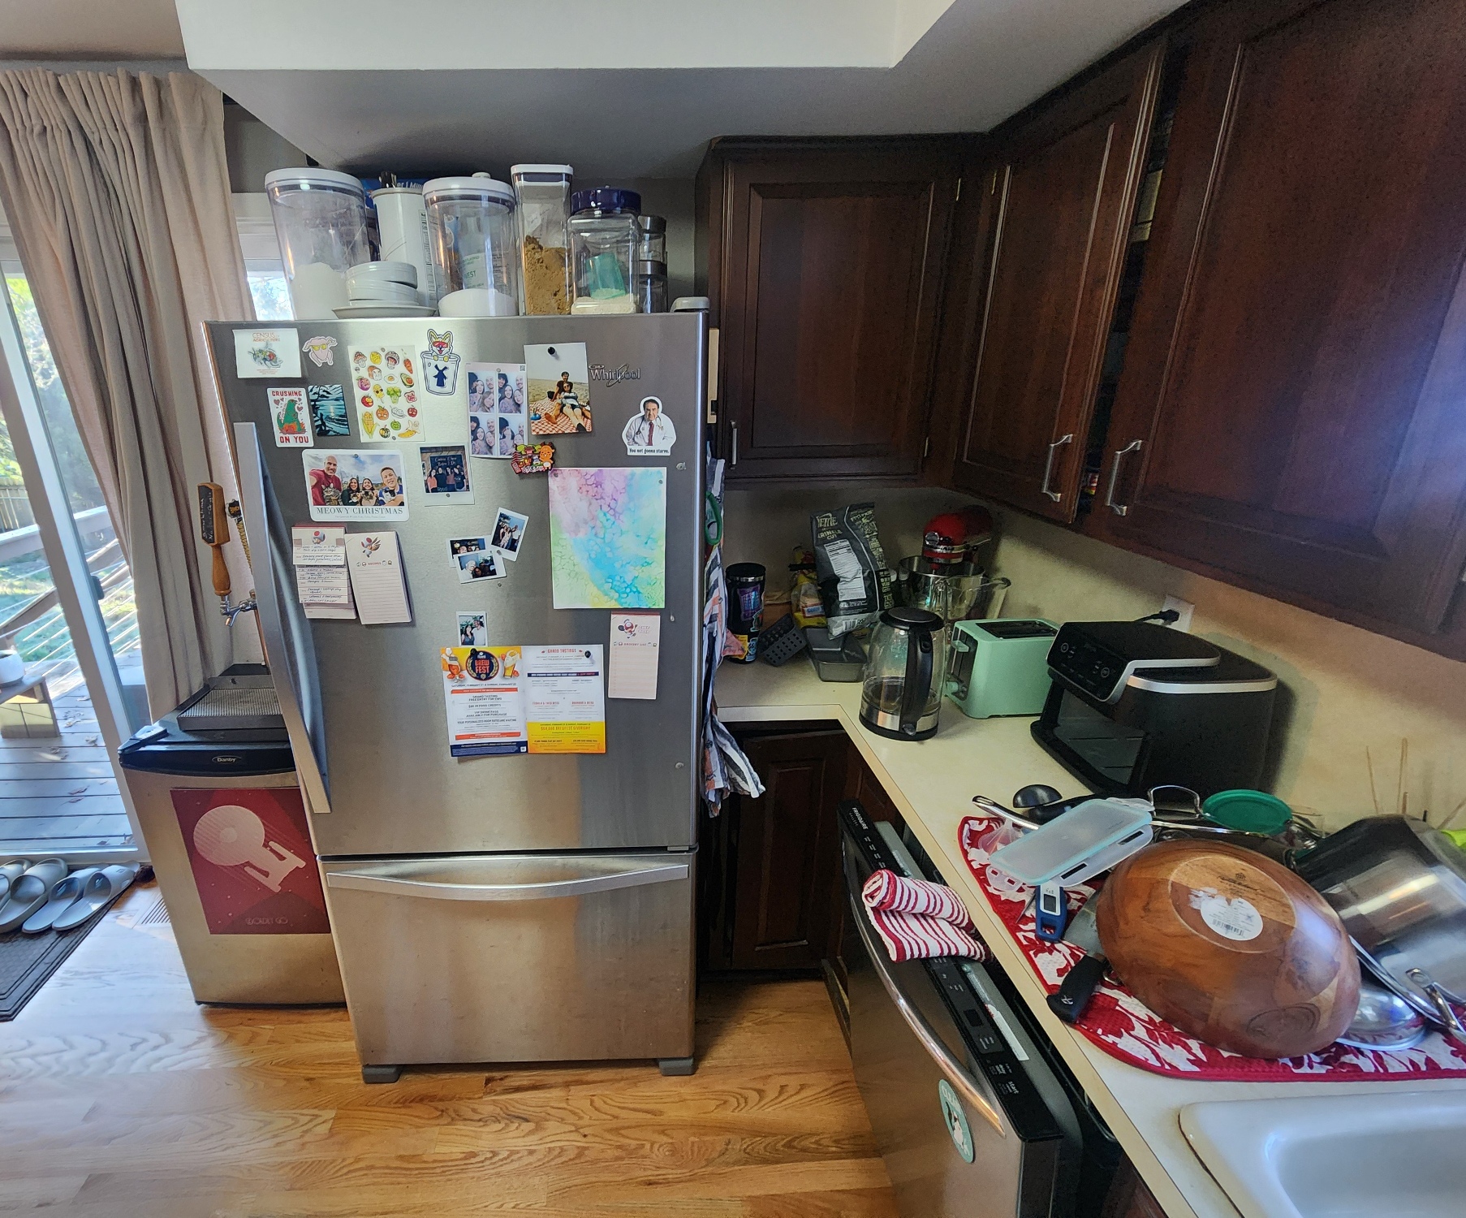
Here are some of the photos of the kitchen before Kitchen Concepts:
Explore More Kitchen Remodeling Ideas
If you’re starting to think about your own kitchen remodel, it can be helpful to look at a range of real projects and get a better sense of what may fit your home and your goals.
You can explore more transformations in our Before & After Galleries, review different budget ranges on our Pricing Examples page, or visit our About page to learn more about our team and how we approach each project.
Follow Kitchen Concepts on Facebook, LinkedIn, and Instagram.