One of the most impactful changes you can make in a kitchen remodel is improving how the space flows and connects to the rest of the home.
For this Northeast Portland project, the goal was to create a more open, functional kitchen while updating the overall look with durable materials and thoughtful storage solutions.
Creating a More Open, Connected Kitchen
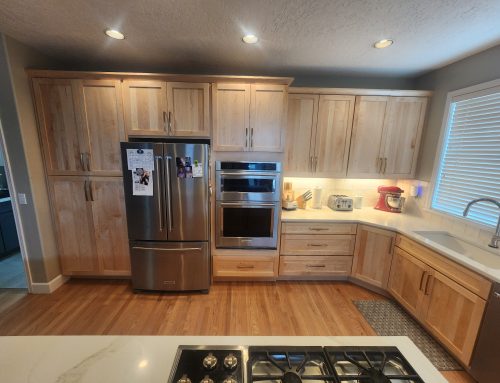
A key part of this remodel was opening up the existing peninsula to better connect the kitchen with the dining area. This kind of change can make a big difference in how a kitchen feels and functions. By improving sightlines and flow, the space becomes more comfortable for everyday use and better suited for gathering with family and friends.
Clean Design with Warm, Durable Materials
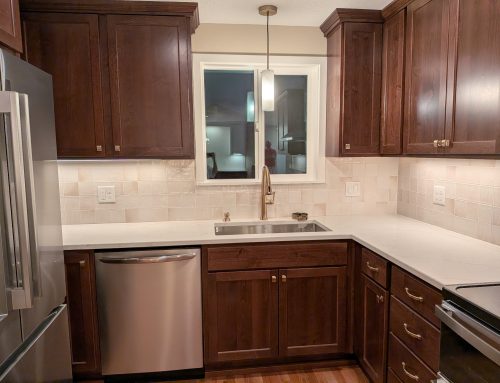
The cabinetry in this kitchen features a classic Shaker-style door in a dark charcoal finish, giving the space a clean, modern look while still feeling warm and timeless.
The cabinets are built with:
- All-plywood construction for durability
- Maple wood cabinetry
- Hardwood dovetail drawers
- Full-extension, soft-close drawer glides
- Soft-close doors throughout
For the countertops, the homeowner selected a Brown Silk granite, which adds natural variation and depth to the space. The granite was also carried up the wall behind the range, creating a full-height backsplash that adds both protection and visual impact.
Smart Storage That Works Day to Day
Beyond the overall look, this kitchen was designed to function better in everyday use.
We incorporated several practical storage features, including:
- Roll-out shelves for easier access
- Tip-out trays for small items
- A two-bin recycling system
- A 45-degree “Super Lazy Susan” for corner storage
- An appliance garage to keep countertops clear
We also added open “knick-knack” shelving at the ends of cabinets, giving the homeowners a place to display personal items and add a bit of character to the space.
Thoughtful Details Throughout
Small design choices can make a big difference in how a kitchen comes together.
In this project, we kept the crown molding simple with a square profile to match the clean lines of the Shaker cabinetry. The microwave was installed in a base cabinet for easier access and improved usability.
These kinds of decisions help create a kitchen that not only looks good but also feels intuitive and comfortable to use every day.
Built for Everyday Living
This NE Portland kitchen is a great example of how a remodel can go beyond surface updates.
By opening up the layout, choosing durable materials, and incorporating practical storage solutions, the result is a space that feels more connected, more functional, and better suited to the way the homeowners live.
Costs
Cabinets were $ 19,999.00 provided delivered and installed.
Granite Counter tops were $ 9899.00 provided delivered and installed.
Explore More Kitchen Remodeling Ideas
If you’re starting to think about your own kitchen remodel, it can be helpful to look at a range of real projects and get a better sense of what may fit your home and your goals.
You can explore more transformations in our Before & After Galleries, review different budget ranges on our Pricing Examples page, or visit our About page to learn more about our team and how we approach each project.
Follow Kitchen Concepts on Facebook, LinkedIn, and Instagram.