Kitchen Concepts NW LLC

About Kitchen Concepts NW LLC

This author has not yet filled in any details.
So far Kitchen Concepts NW LLC has created 159 blog entries.

From L-Shaped Island to Open and Inviting: A Gresham Kitchen Remodel

Creating More Space with Natural Maple Cabinets and Smart Storage A large kitchen gives homeowners plenty of room to work with, but square footage alone does not guarantee that the space will function well. Sometimes a few important design changes can make an already sizable kitchen feel dramatically more open, organized, and enjoyable to use. For this recent kitchen remodel in Gresham, Oregon, Kitchen Concepts NW transformed the space with custom natural maple cabinetry, quartz countertops, improved storage, and a redesigned island that opened up the heart of the kitchen. Opening Up the Kitchen with a Better Island Design [...]

Good Kitchen Design Starts with Listening

We Don't Start With Cabinets When people first walk into our showroom, they often expect the conversation to begin with cabinet styles, counter top samples, or the latest design trends. Sometimes it does. But more often than not, that's not where we start. Instead, we ask questions. What do you enjoy about your current kitchen? What frustrates you? If you could change just one thing, what would it be? Because before we start talking about products, we want to understand the people who will be using the space every day. After all, a beautiful kitchen isn't just built with [...]

Why Experience Matters in Remodeling

Choosing a remodeling contractor isn't just about comparing estimates or selecting the lowest price. It's about trusting someone with one of your home's biggest investments. Whether you're remodeling a kitchen, bathroom, laundry room, home office, or entertainment space, experience often becomes the difference between a stressful project and one that exceeds expectations. After more than 35 years serving homeowners throughout the Portland area, Kitchen Concepts has learned that successful remodeling isn't simply about installing cabinets or countertops. It's about listening, planning, solving problems, and delivering a finished space that fits the way each family lives. Every Home Tells a [...]

2026-07-24T15:29:08+00:00June 30, 2026|Remodeling Resources|

What Makes a Home Remodeling Project Successful?

Most homeowners begin a remodeling project with a vision of the finished result — a beautiful new kitchen, an updated bathroom, or a more functional living space. But what many people discover is that a successful remodel is about much more than selecting cabinets, countertops, or paint colors. After more than 35 years helping homeowners throughout the Portland area transform their homes, we've found that the most successful remodeling projects tend to have a few important things in common.   Clear Goals Before any design work begins, it's important to understand what you want your remodeled space to accomplish. [...]

2026-07-24T15:29:26+00:00June 5, 2026|Remodeling Resources|

Kitchen Storage Ideas for Better Function

5 Kitchen Storage Features That Make Everyday Life Easier One of the biggest frustrations homeowners have with their kitchen usually isn’t style. It’s storage. Not enough usable space. Hard-to-reach corners. Cluttered countertops. Drawers that don’t hold what you need them to. Cabinets that technically provide storage, but don’t function well in everyday life. A kitchen can look beautiful and still feel frustrating to use. That’s why thoughtful storage design is one of the most important parts of a successful kitchen remodel. At Kitchen Concepts, we spend a lot of time helping homeowners think beyond just finishes and colors. A [...]

2026-07-24T15:29:59+00:00May 20, 2026|Remodeling Resources|

Is Your Kitchen Layout Working Against You?

Most homeowners don’t start thinking about remodeling their kitchen because of one single issue. It’s usually a combination of things that just don’t feel quite right. Maybe the space feels cramped. Maybe you’re constantly working around obstacles. Maybe there never seems to be enough storage, or the layout just doesn’t make sense for how you actually use the kitchen. Over time, those small frustrations add up. The good news is that many of these issues come down to layout—and with the right plan, they can often be improved in a meaningful way. Are You Constantly Working Around the Space? [...]

2026-07-24T15:34:07+00:00May 7, 2026|Remodeling Resources|

Opening Up the Space: Custom Maple Cabinets

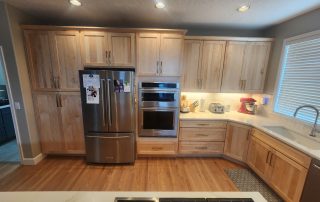
One of the most impactful changes you can make in a kitchen remodel is improving how the space flows and connects to the rest of the home. For this Northeast Portland project, the goal was to create a more open, functional kitchen while updating the overall look with durable materials and thoughtful storage solutions. Creating a More Open, Connected Kitchen A key part of this remodel was opening up the existing peninsula to better connect the kitchen with the dining area. This kind of change can make a big difference in how a kitchen feels and functions. By improving sightlines [...]

Kitchen and Bath Transformation in Vancouver

A Clean, Contemporary Kitchen & Bath Remodel in Vancouver, Washington. Every project is a little different, but some stand out for how well everything comes together—design, materials, and function. This recent kitchen and bathroom remodel for the Pohl family is a great example of a clean, modern look paired with thoughtful craftsmanship and practical design choices. A Modern Kitchen with a Warm Feel For this project, the goal was a more contemporary kitchen that still felt comfortable and livable day to day. We used custom cherry cabinetry with a flat-panel door style to create a clean, streamlined look. The European [...]

Tupper Remodel

Let the Tupper Remodel in Oregon City, inspire your next project. This beautifully updated space blends timeless style with smart, functional storage. Quartz countertops and the cabinets are all plywood construction and stained maple wood. Shaker door style - modified overlay, with dovetailed drawers and full extension soft close drawer guides. The doors are soft close too. The Stain is Sahara on Maple. The counter top is Quartz, Della Terra Brand, Sonata color with a under mount stainless sink. The ceilings are 95” the cabs go to the ceiling with a  2 step crown molding to give a real elegant look. The [...]

Pierce Remodel

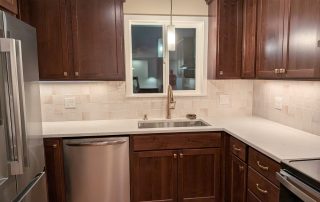
Gorgeous Kitchen Remodel in SE Portland Oregon Cherry raised panel cabinets The cabinets are all plywood construction with raised panel cherry doors, Mount Vernon door style with modified overlay. Dovetailed drawers and full extension soft close drawer guides. The doors are soft close too! The ceilings are 96” the cabs go to 93” with a 2 step crown molding to give a real elegant look. The refrigerator is trimmed with panels on the side and deep cabinet above. There is a 2 Bin Recycle. There are 90 degree Super Lazy Susan’s in the Corners. The is appliance garage on [...]

Go to Top