Creating More Space with Natural Maple Cabinets and Smart Storage
A large kitchen gives homeowners plenty of room to work with, but square footage alone does not guarantee that the space will function well. Sometimes a few important design changes can make an already sizable kitchen feel dramatically more open, organized, and enjoyable to use.
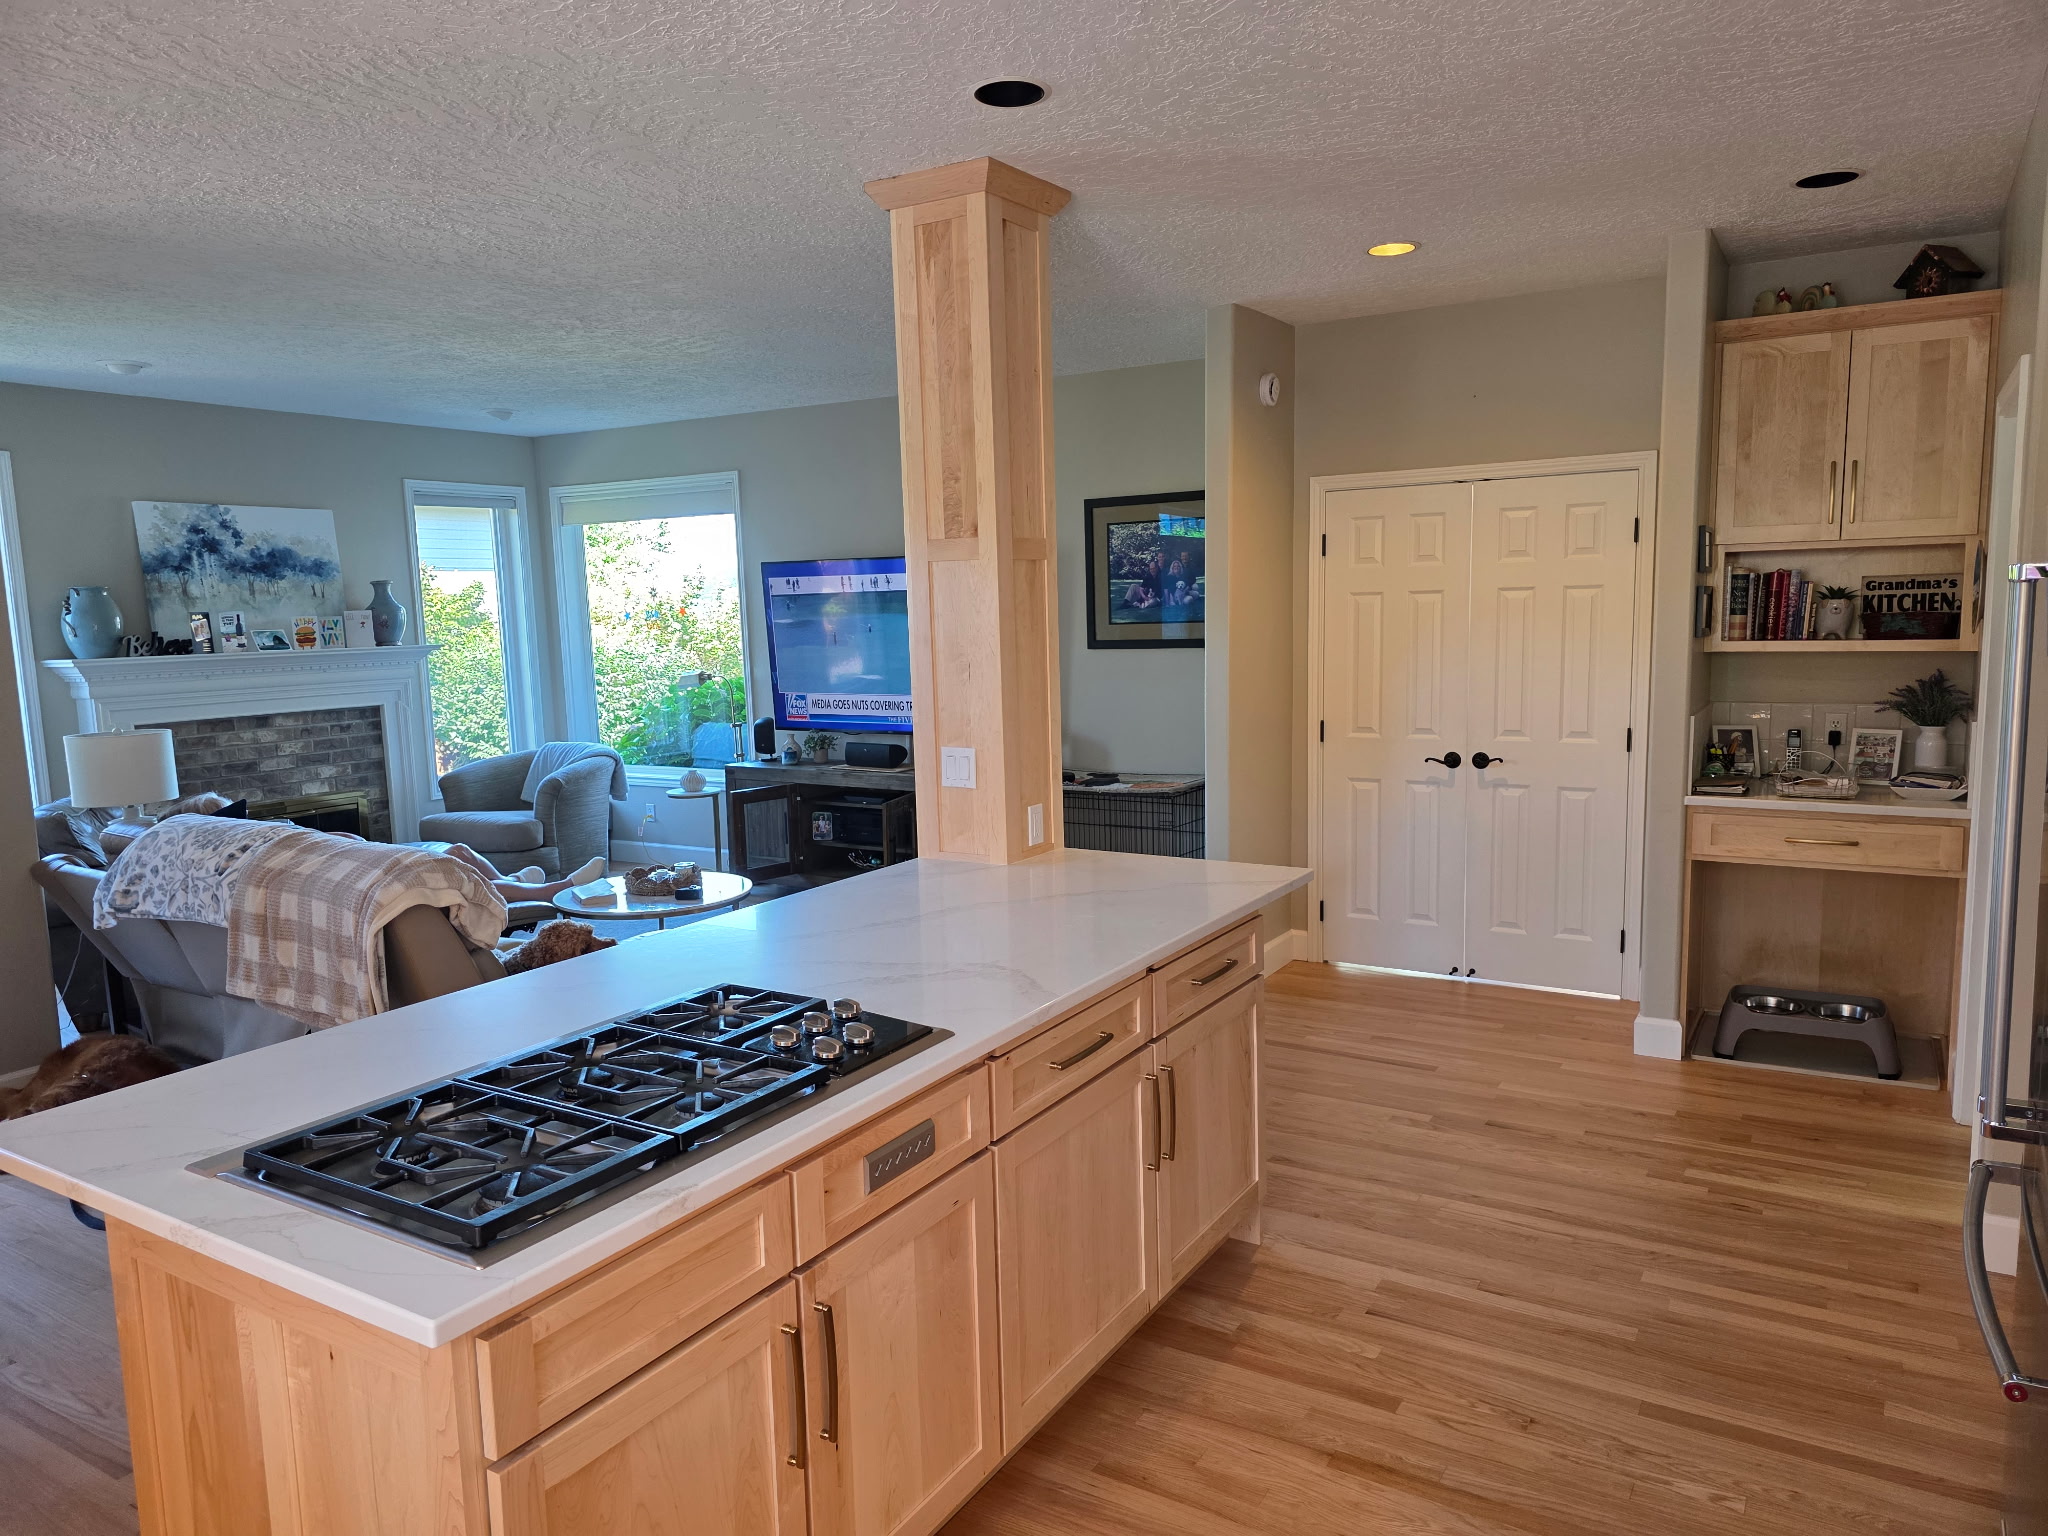
For this recent kitchen remodel in Gresham, Oregon, Kitchen Concepts NW transformed the space with custom natural maple cabinetry, quartz countertops, improved storage, and a redesigned island that opened up the heart of the kitchen.
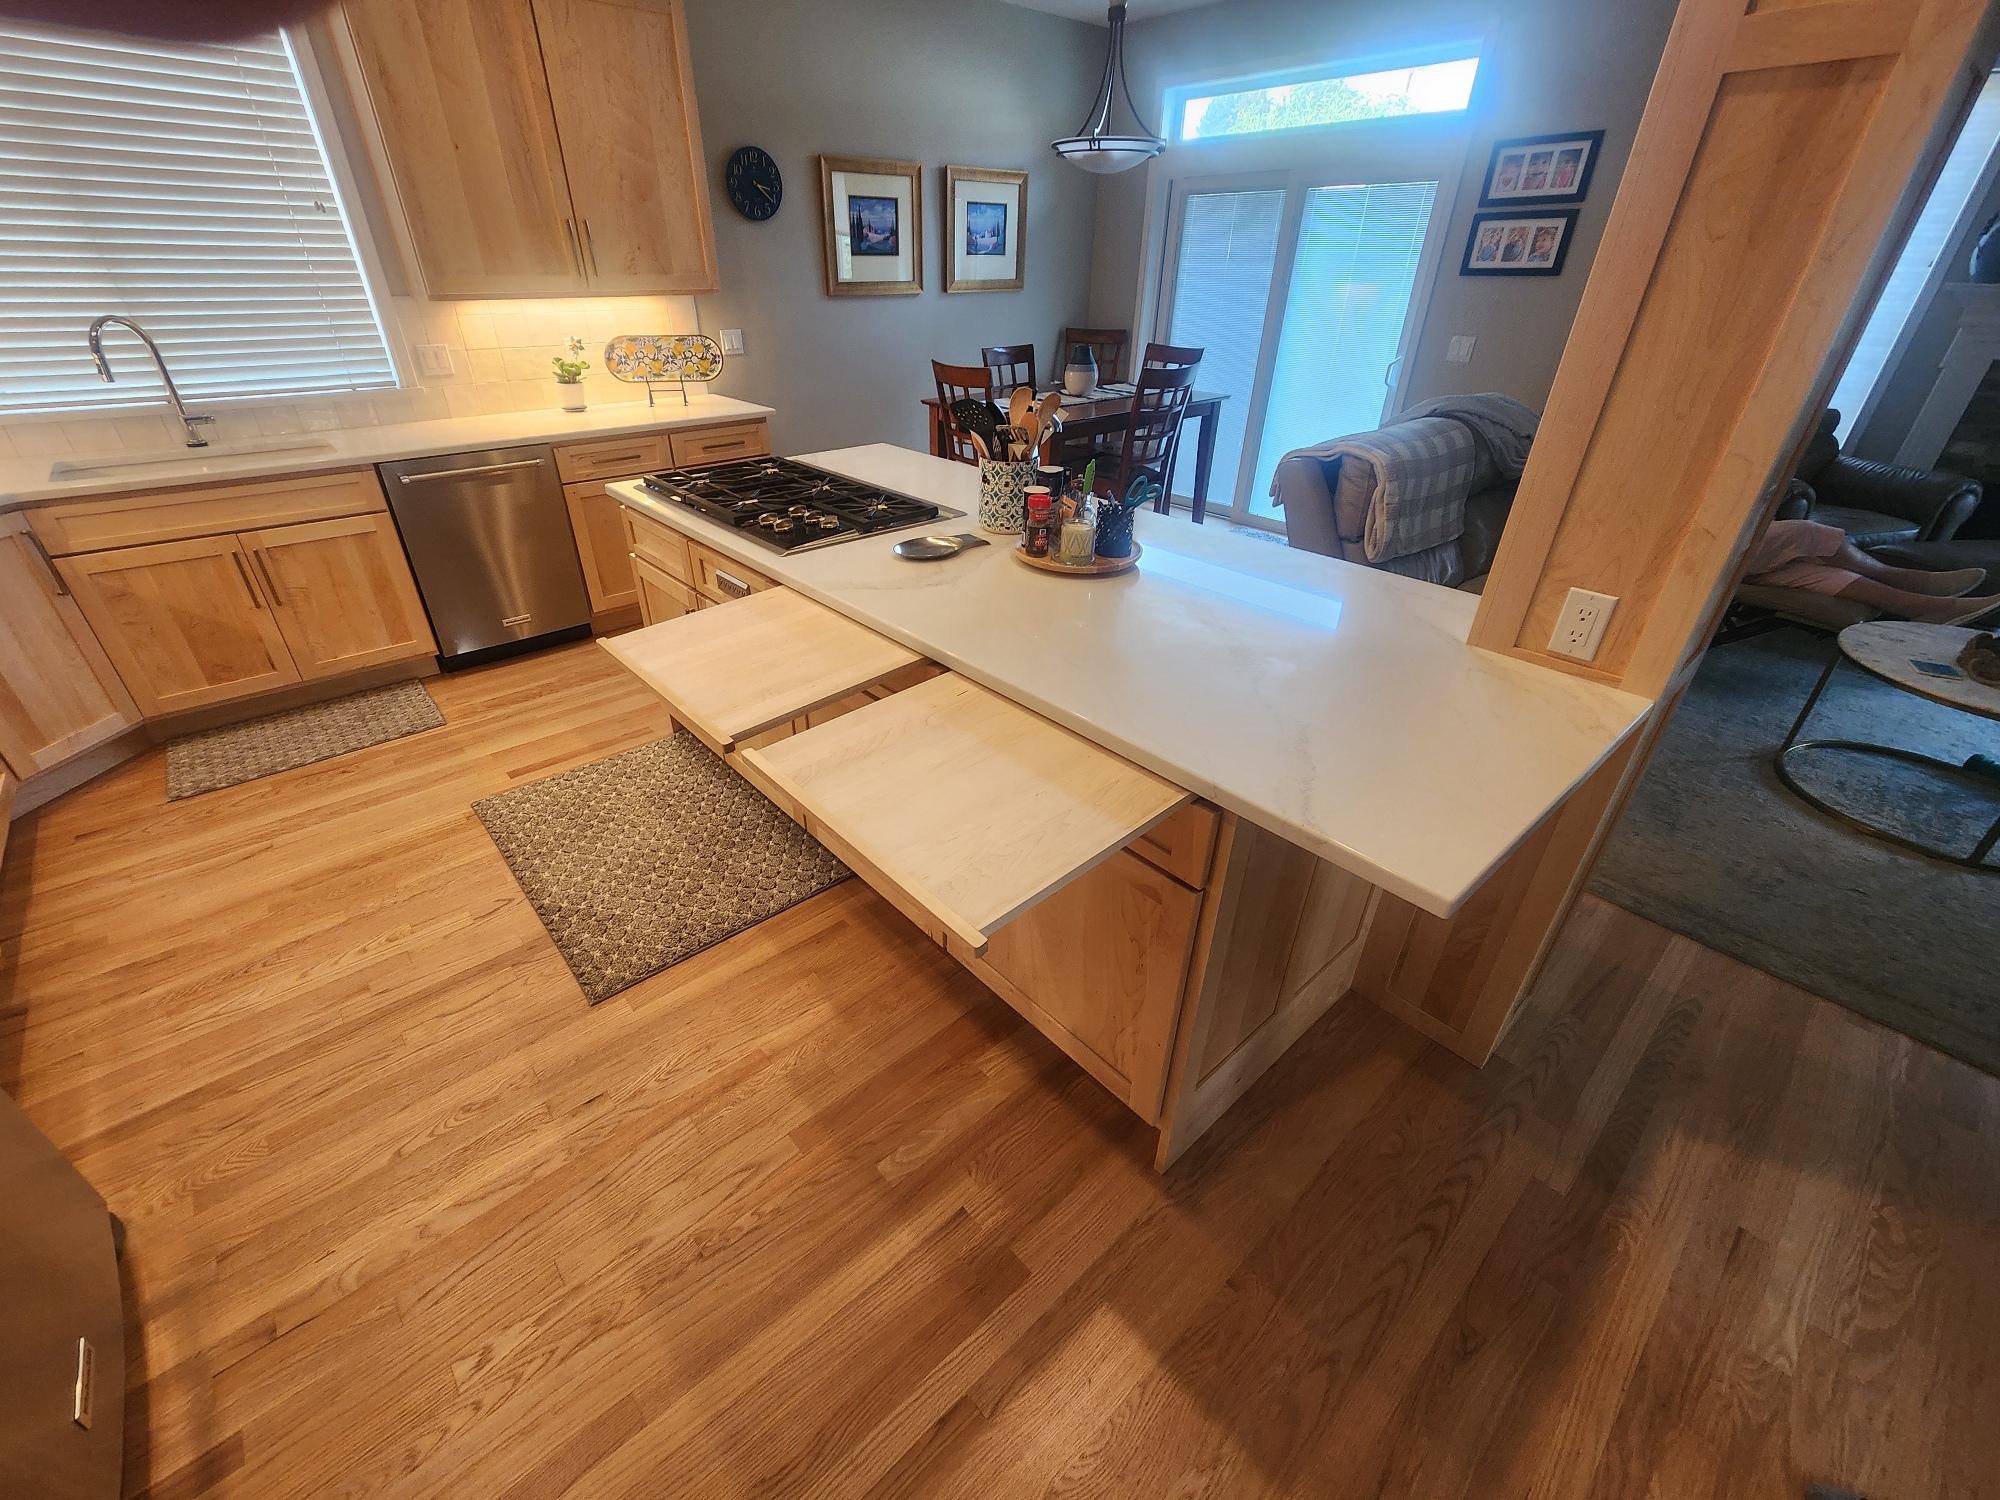
Opening Up the Kitchen with a Better Island Design
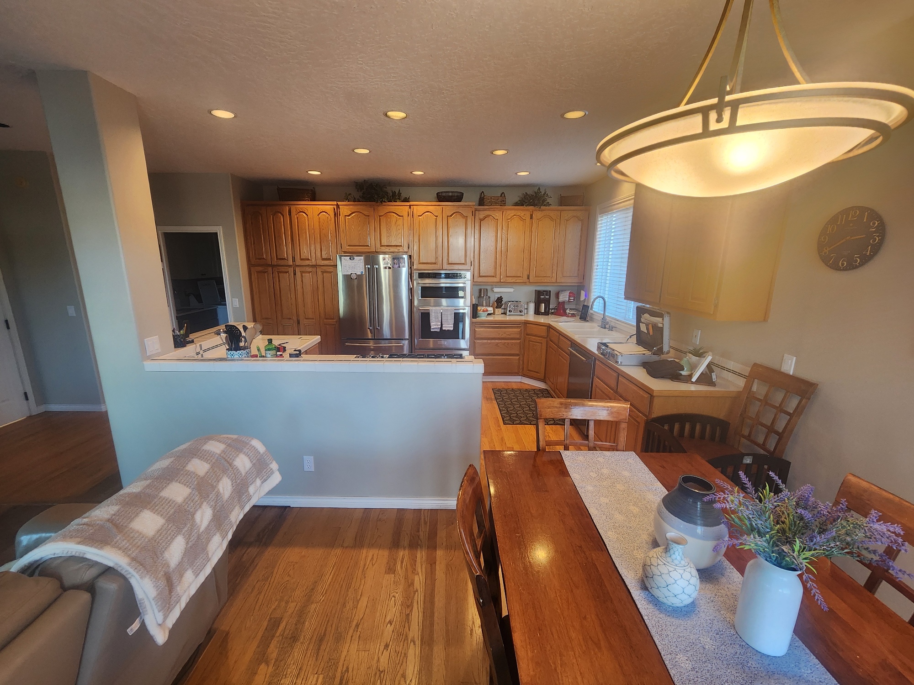
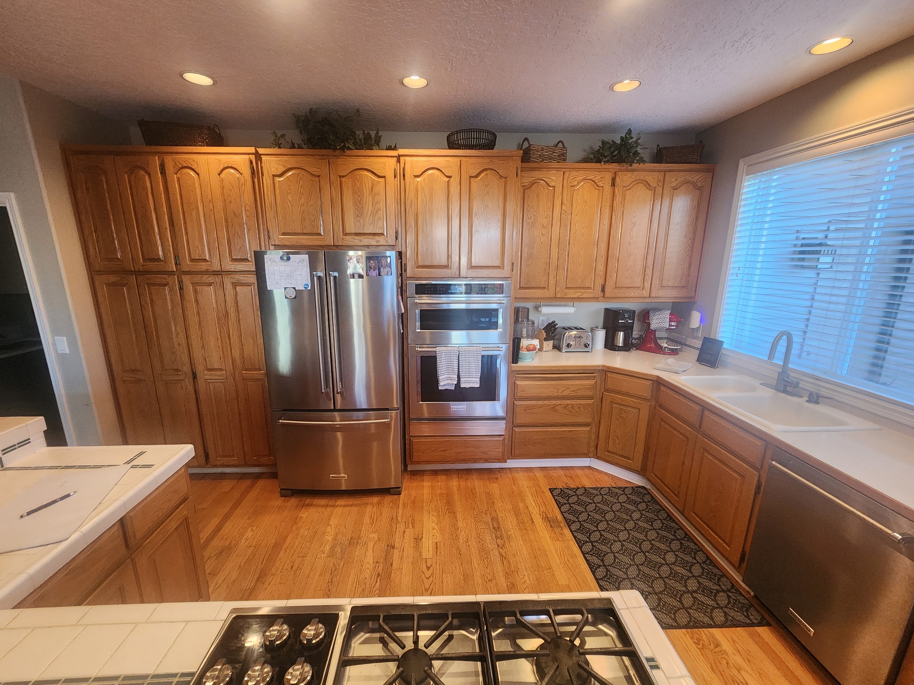
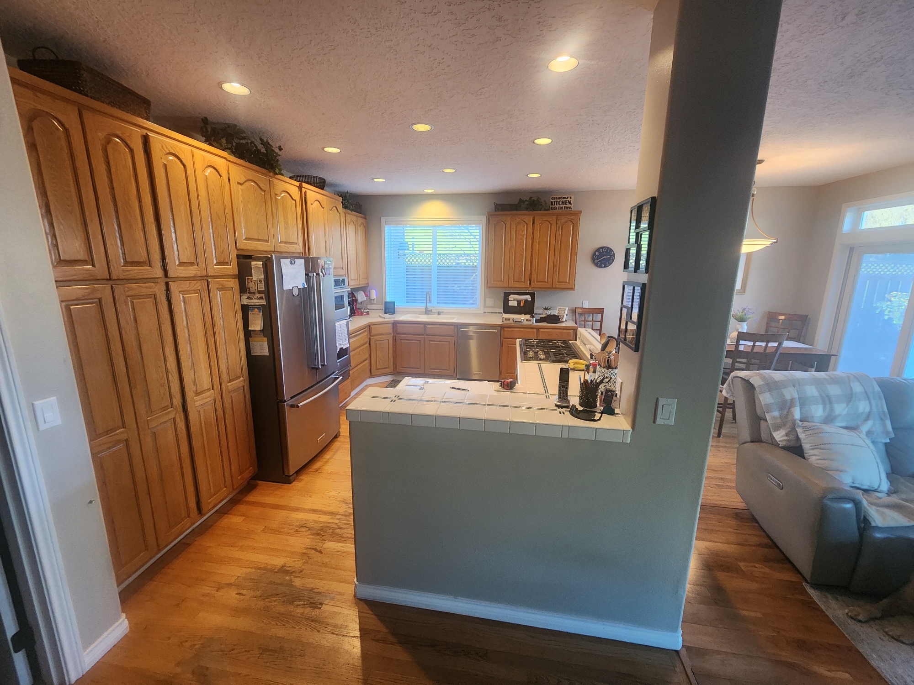
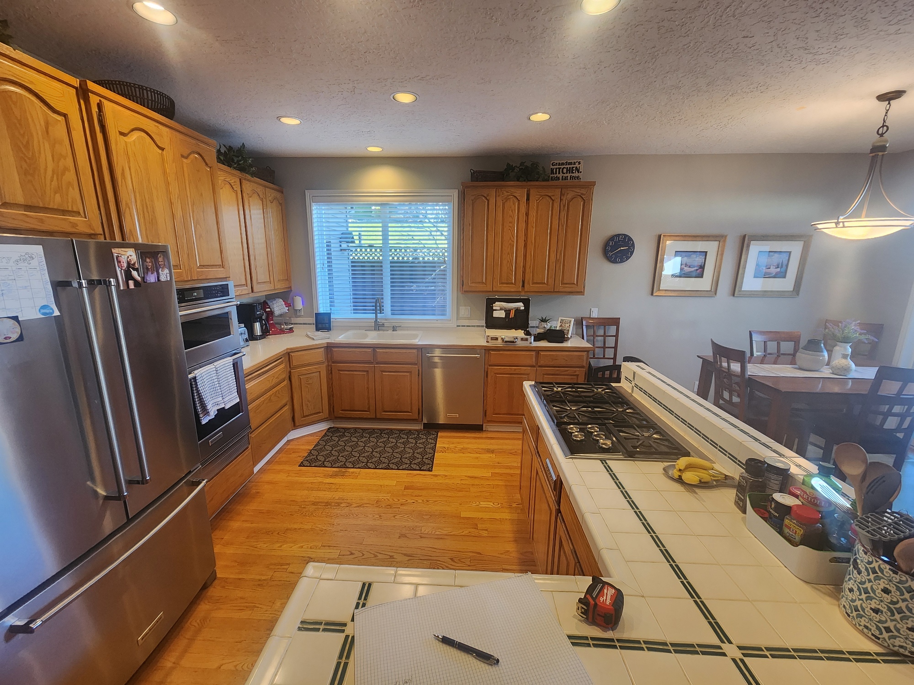
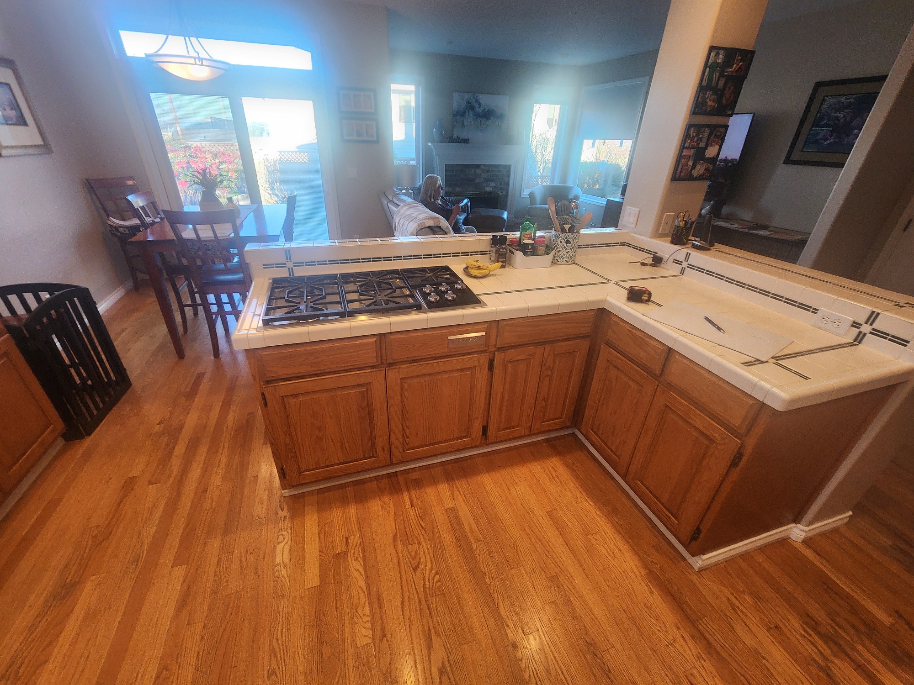
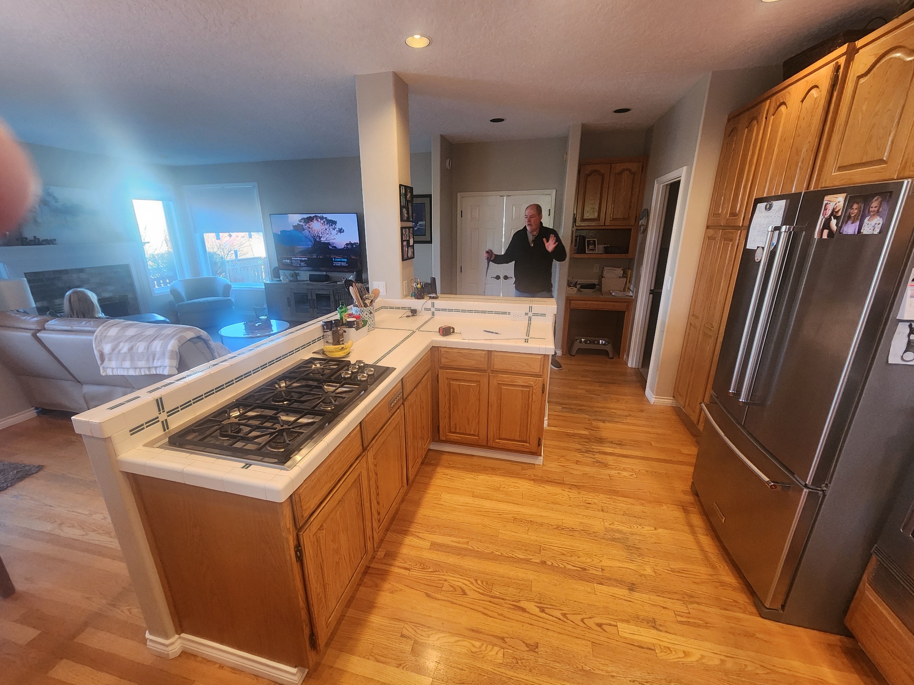
One of the most significant changes involved rethinking the existing L-shaped island.
The original configuration occupied more of the central kitchen than necessary. By replacing it with a straight island, Kitchen Concepts was able to create a more spacious layout with better flow around the work area.
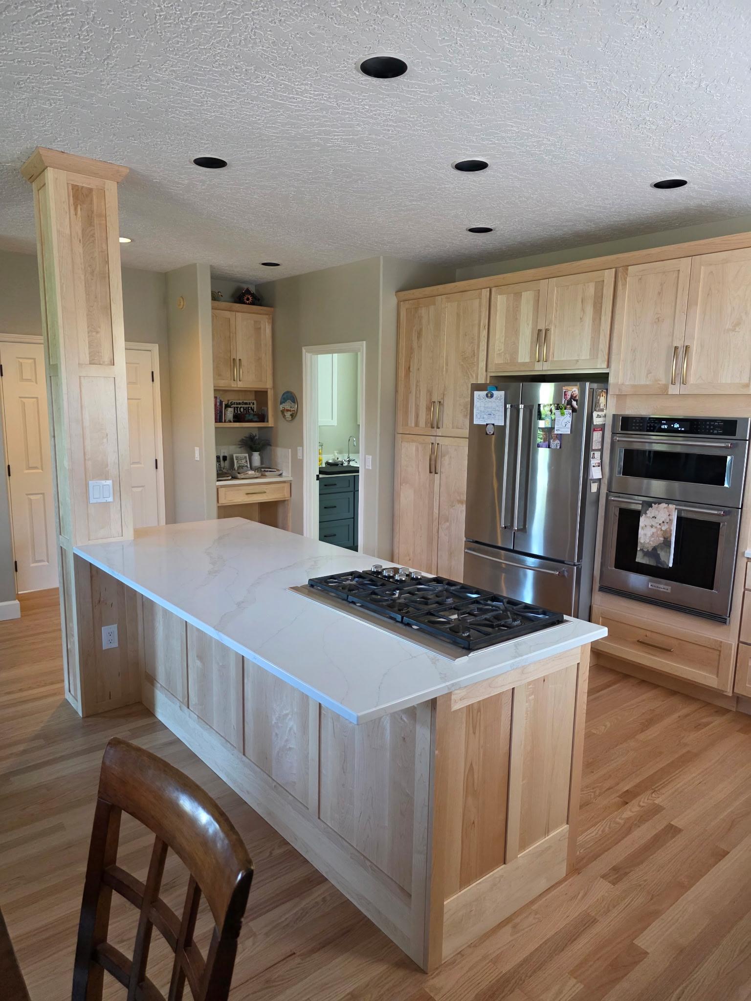
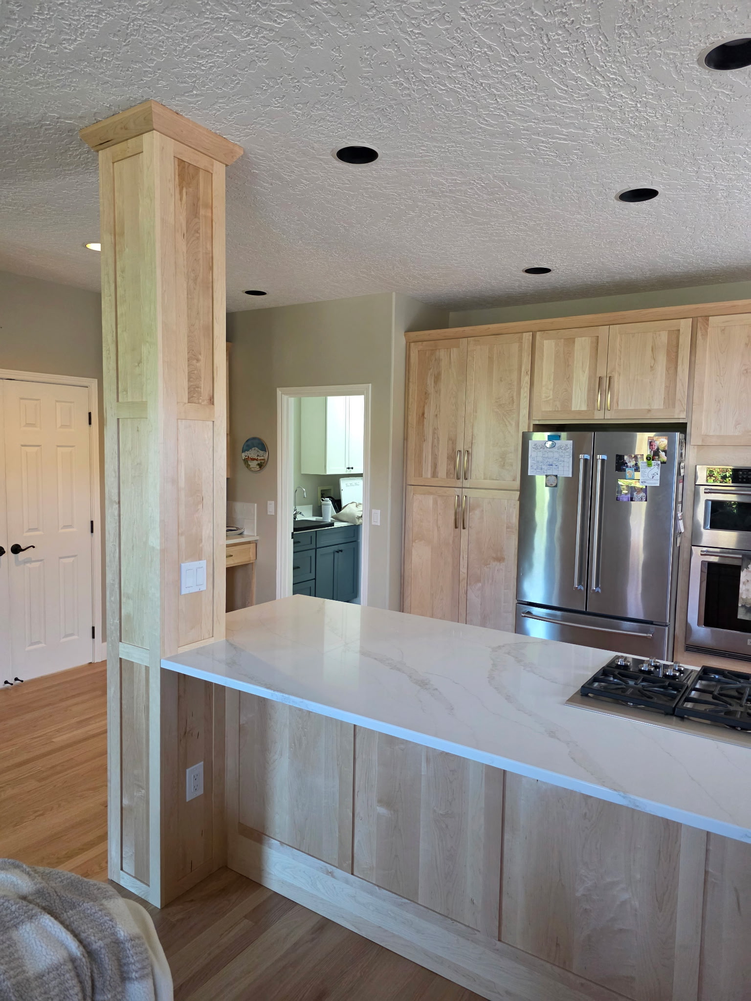
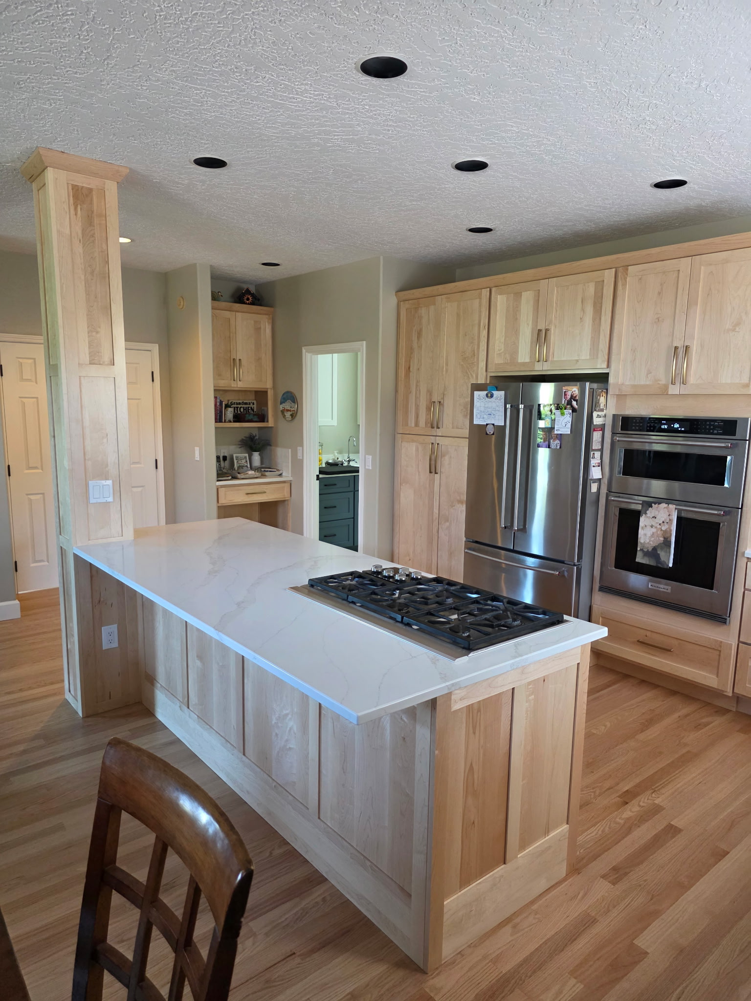
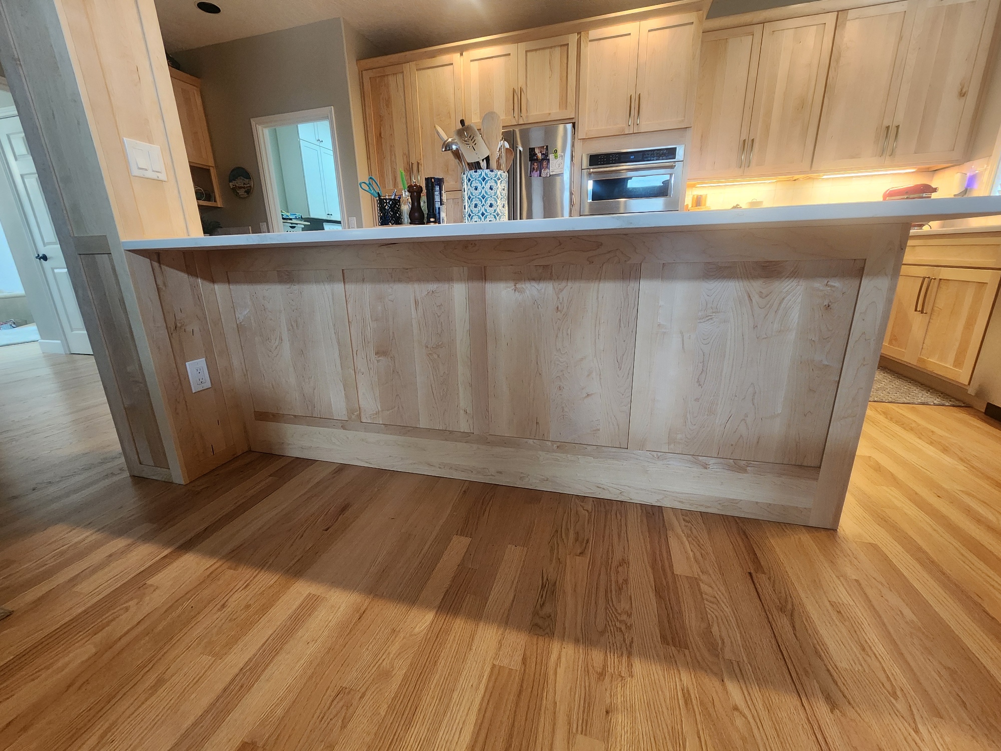
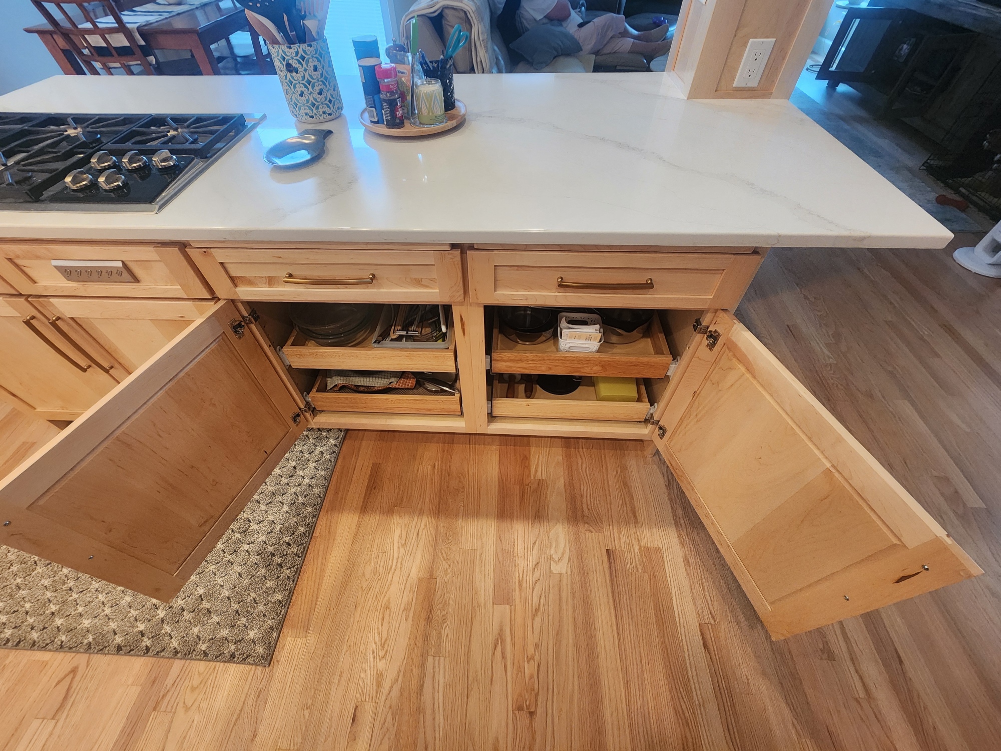
The new island also became an important design feature of the room. Solid maple Shaker panels were used across the back and ends, creating a finished furniture-like appearance rather than leaving the island looking like a collection of base cabinets.
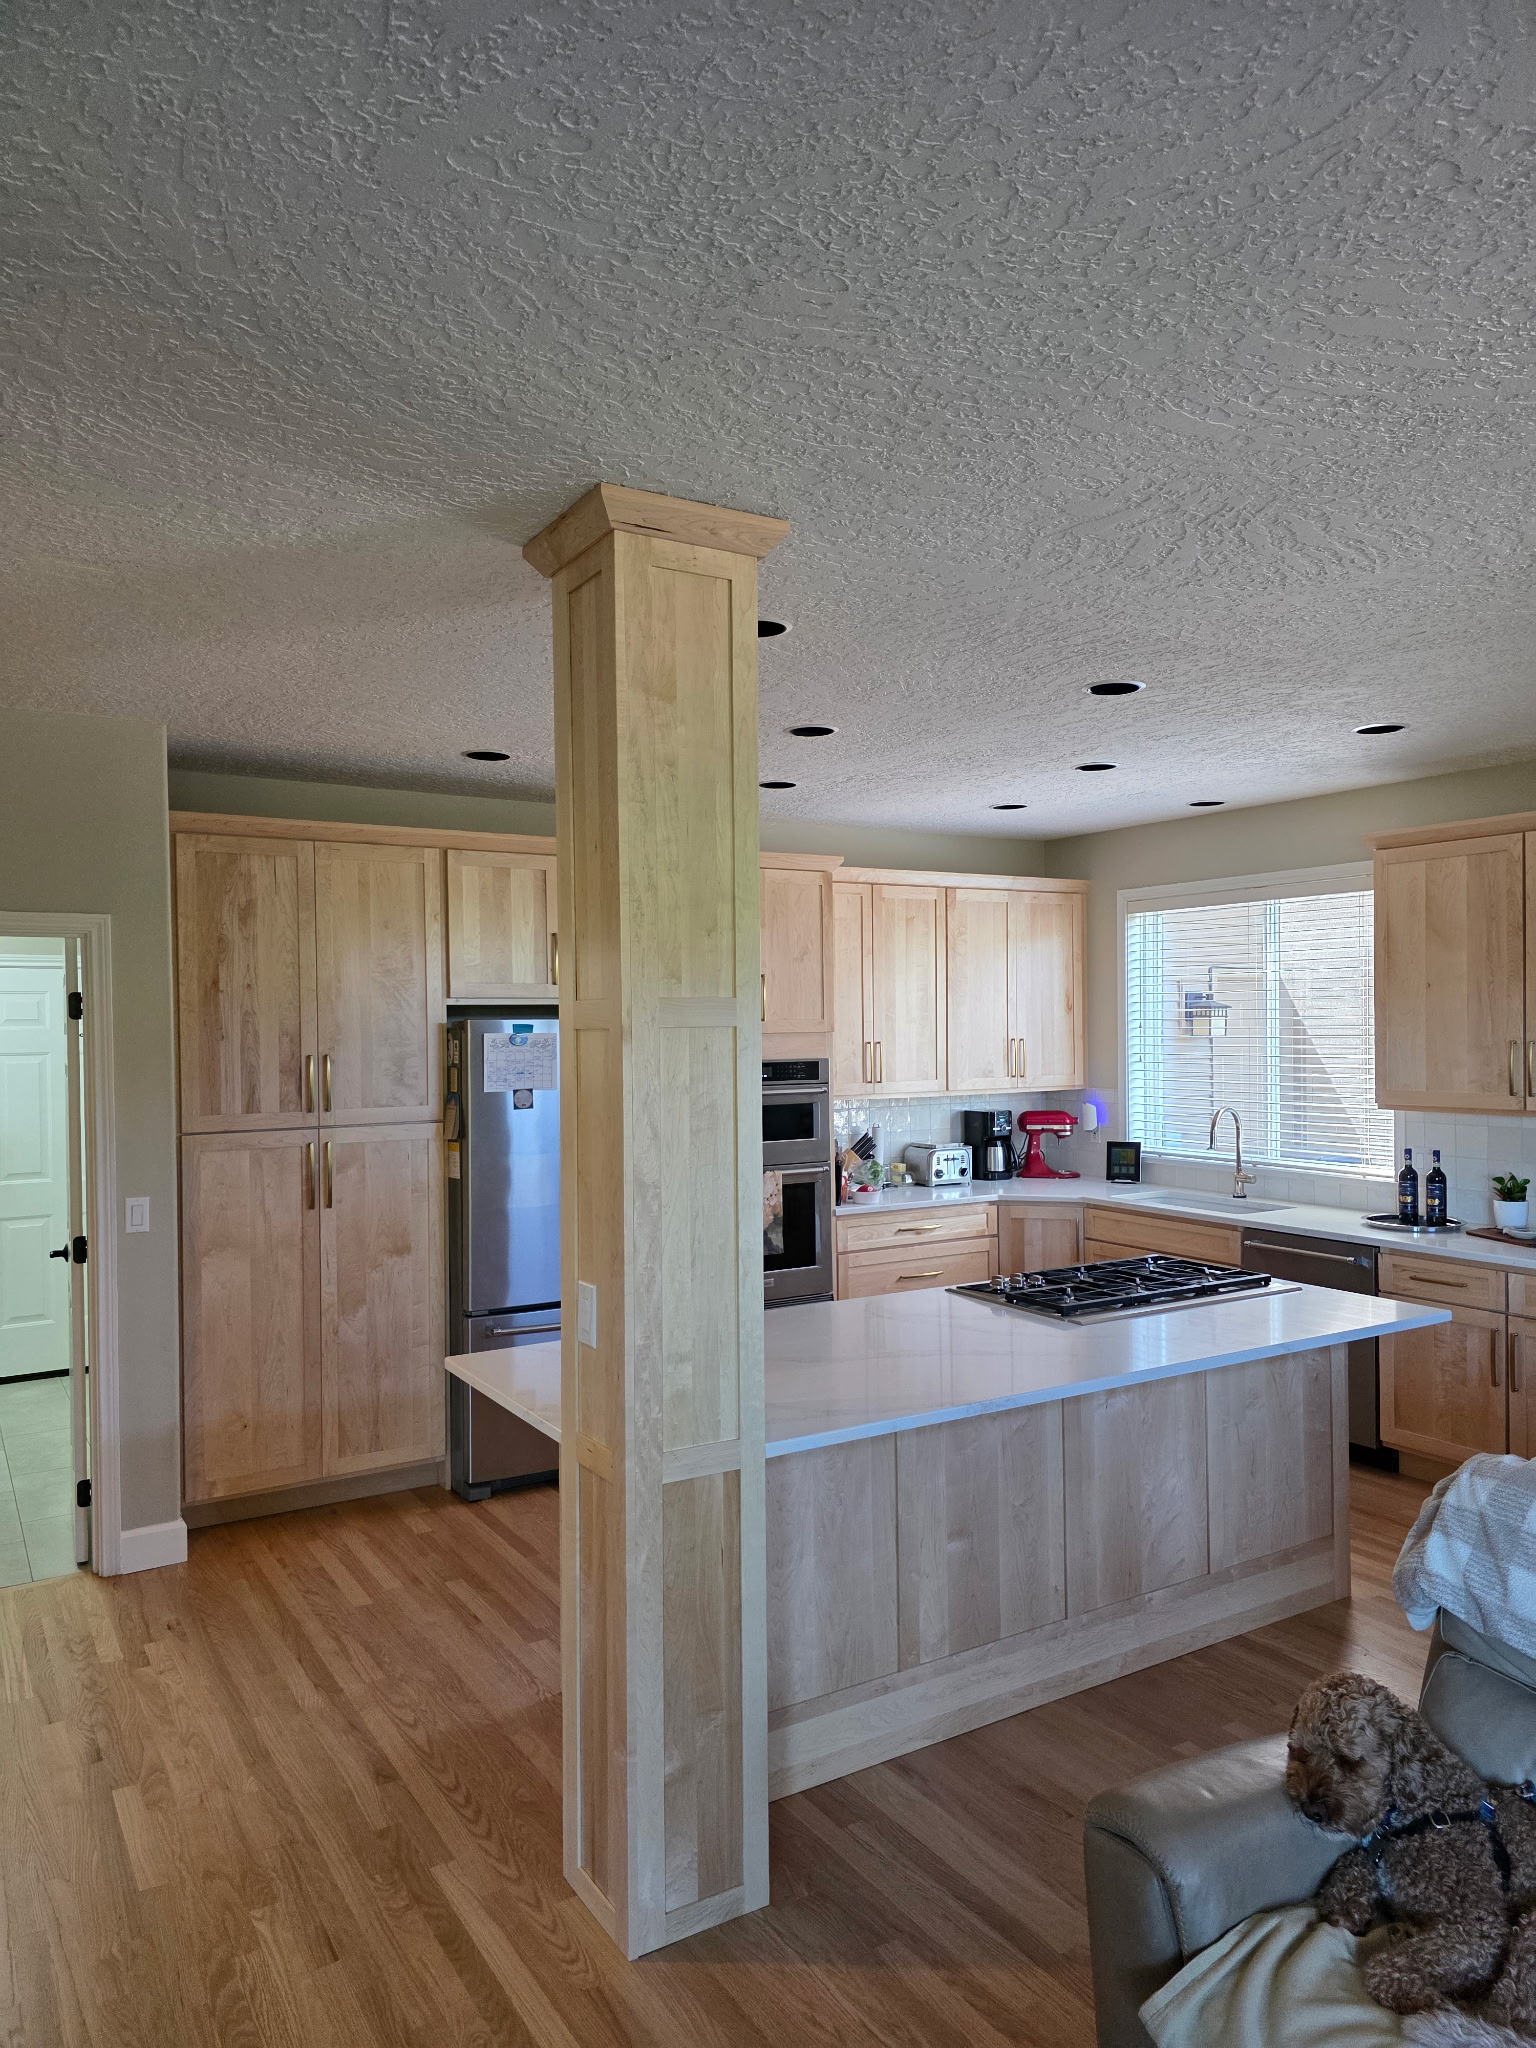
An existing post was incorporated into the design and wrapped in matching solid maple Shaker panels, helping it feel intentional and connected to the surrounding cabinetry.
These are the kinds of details that can make a substantial difference in a remodel. Rather than simply replacing old cabinets with new ones, thoughtful kitchen design looks at how the entire room can work better.
Natural Maple Shaker Cabinets Bring Warmth to the Space
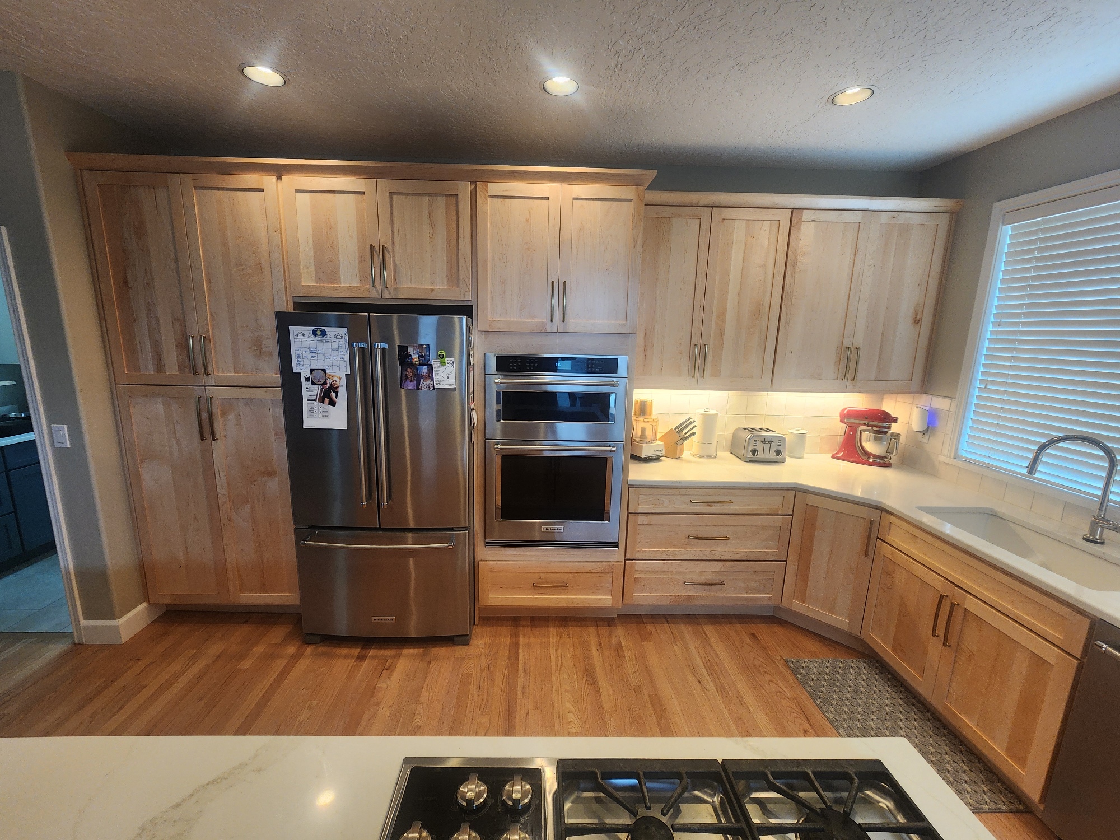
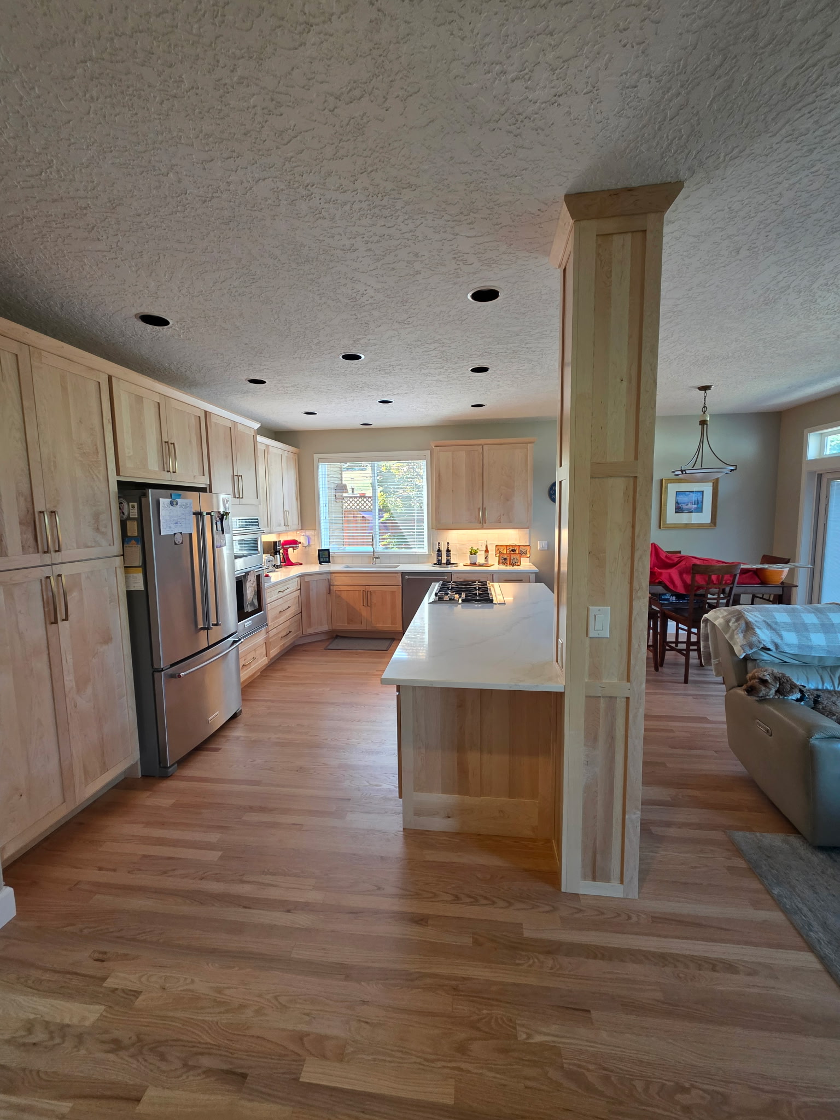
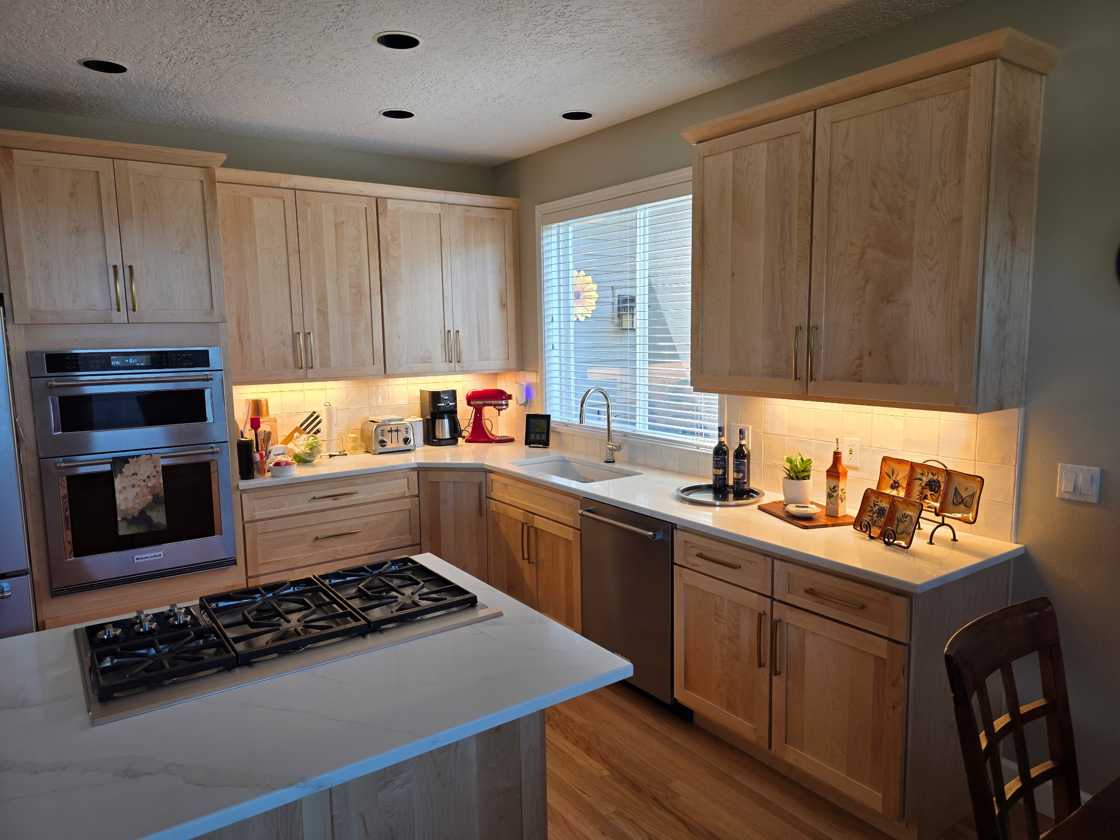
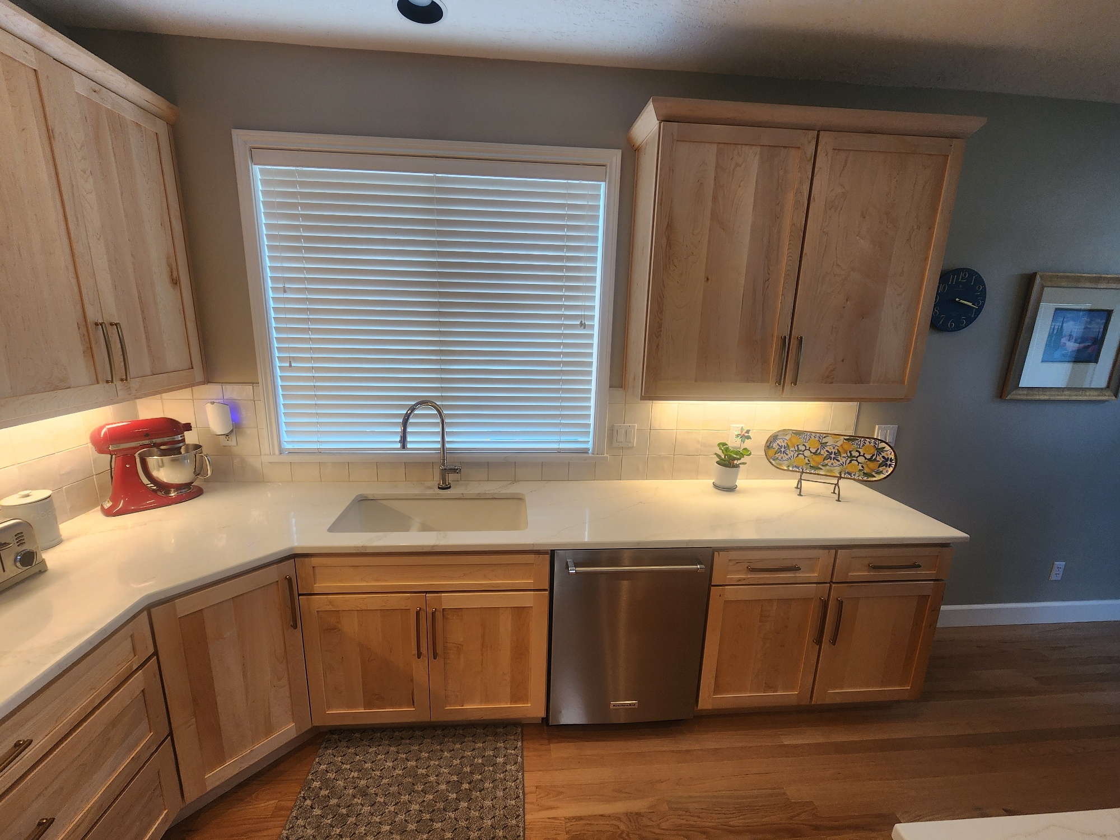
The homeowners selected natural maple Shaker-style cabinets, giving the remodeled kitchen a warm, clean look that works particularly well in this large space.
The cabinets feature all-plywood construction, with solid maple center panels and matching Shaker-style drawer fronts. A simple Shaker crown molding complements the cabinetry without competing with the clean lines of the doors.
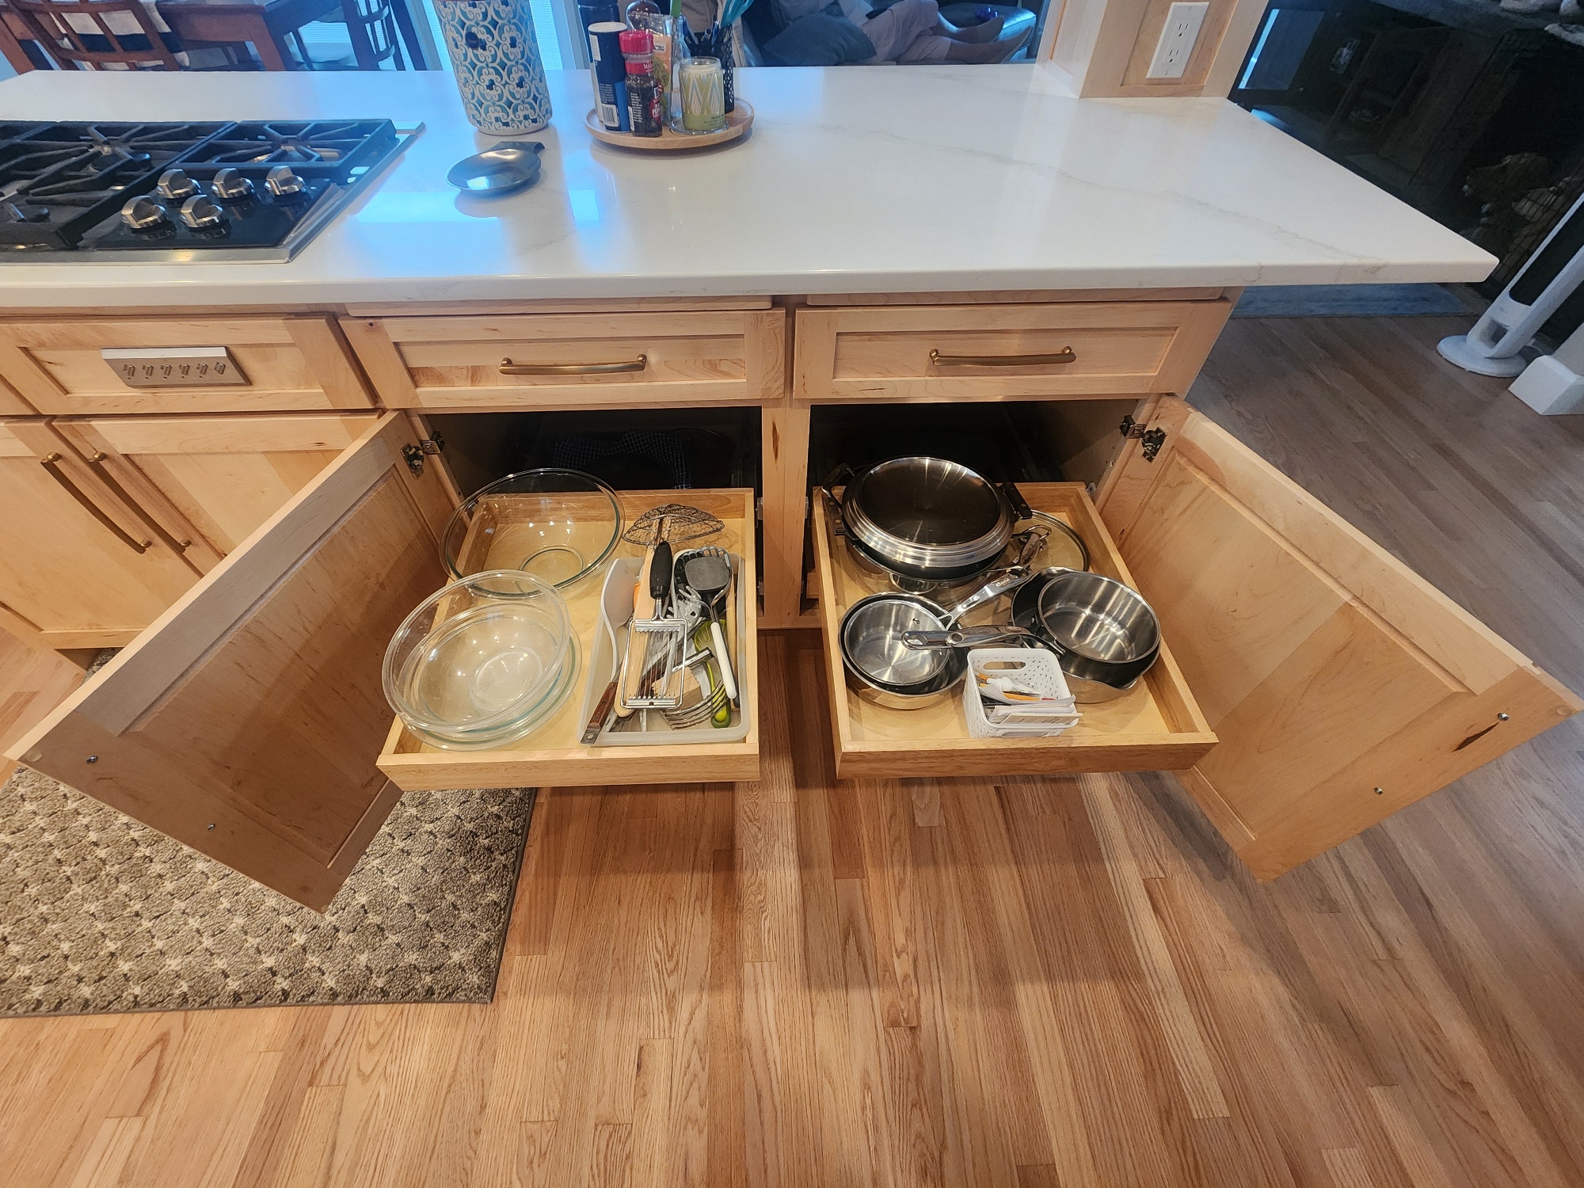
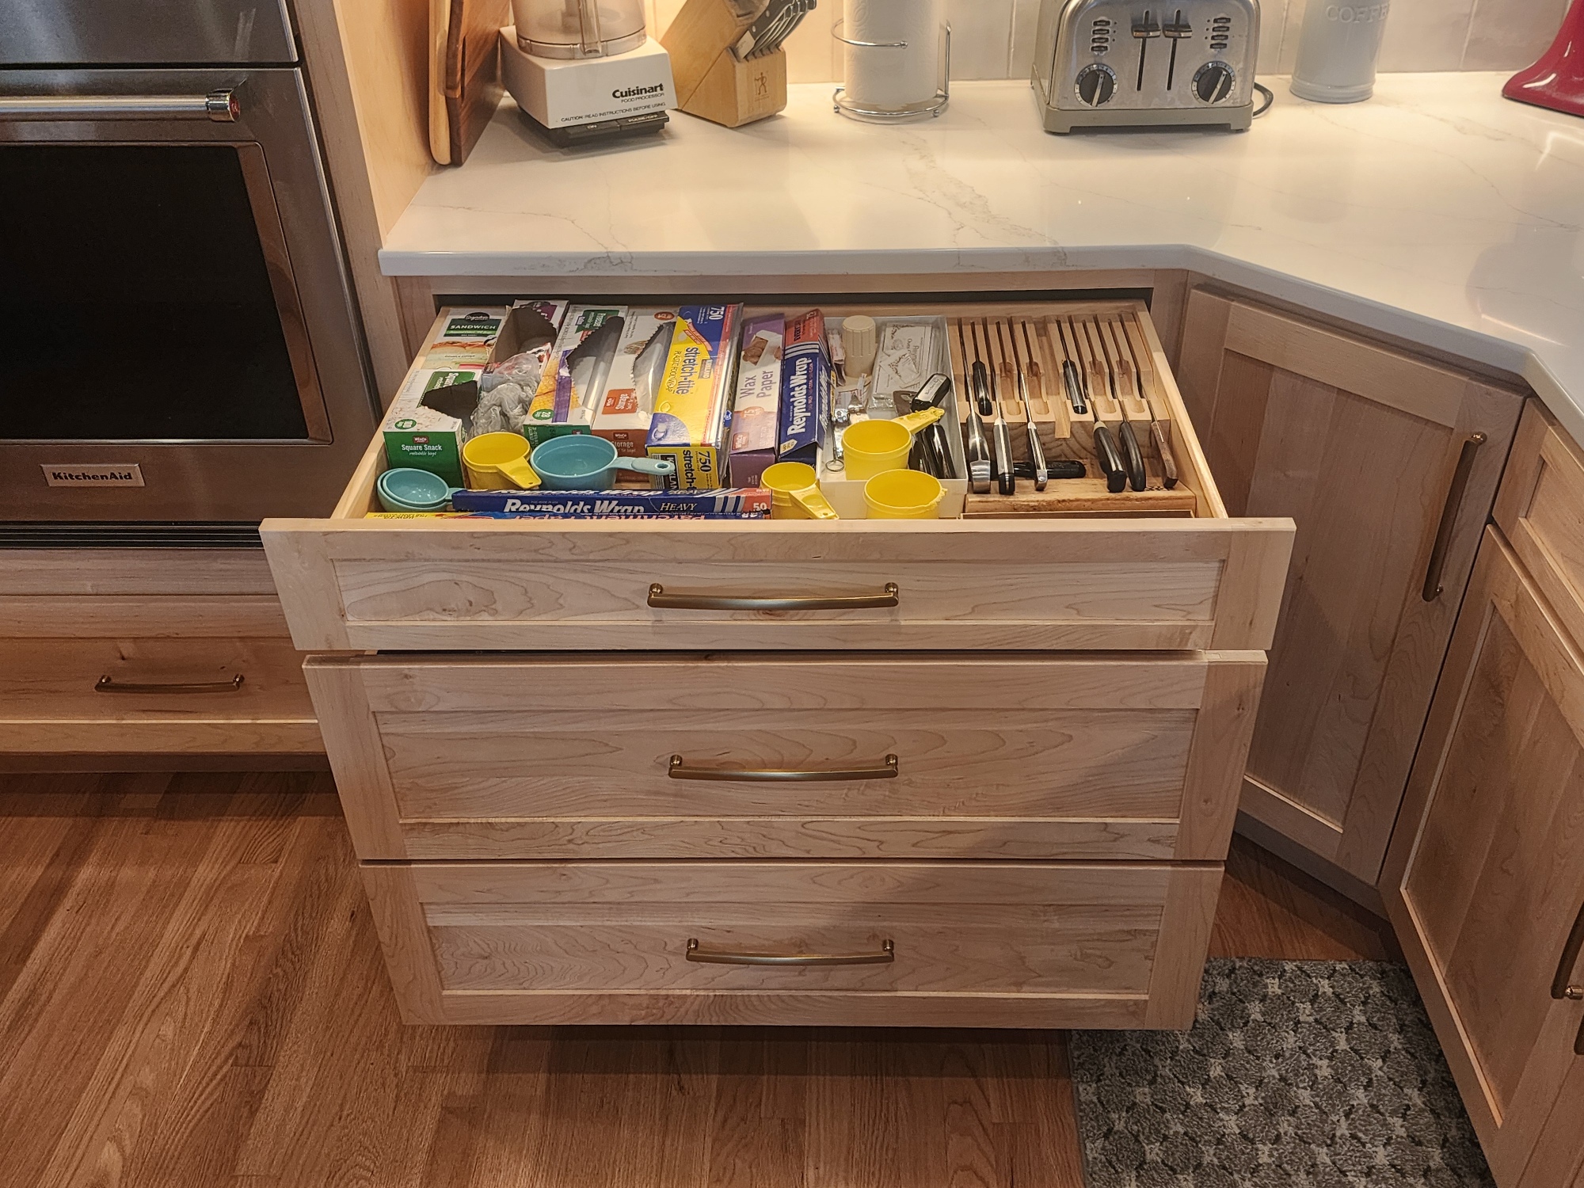
The drawers feature dovetail construction along with full-extension, undermount soft-close guides. Full-extension hardware allows the entire drawer to be accessed instead of leaving items at the back difficult to reach. Cabinet doors are soft-close as well.
Making Kitchen Storage Easier to Use
Good kitchen storage is not simply about having more cabinets. What matters is whether the things you use every day are easy to reach.
Several organizational features were incorporated into this Gresham kitchen remodel, including:
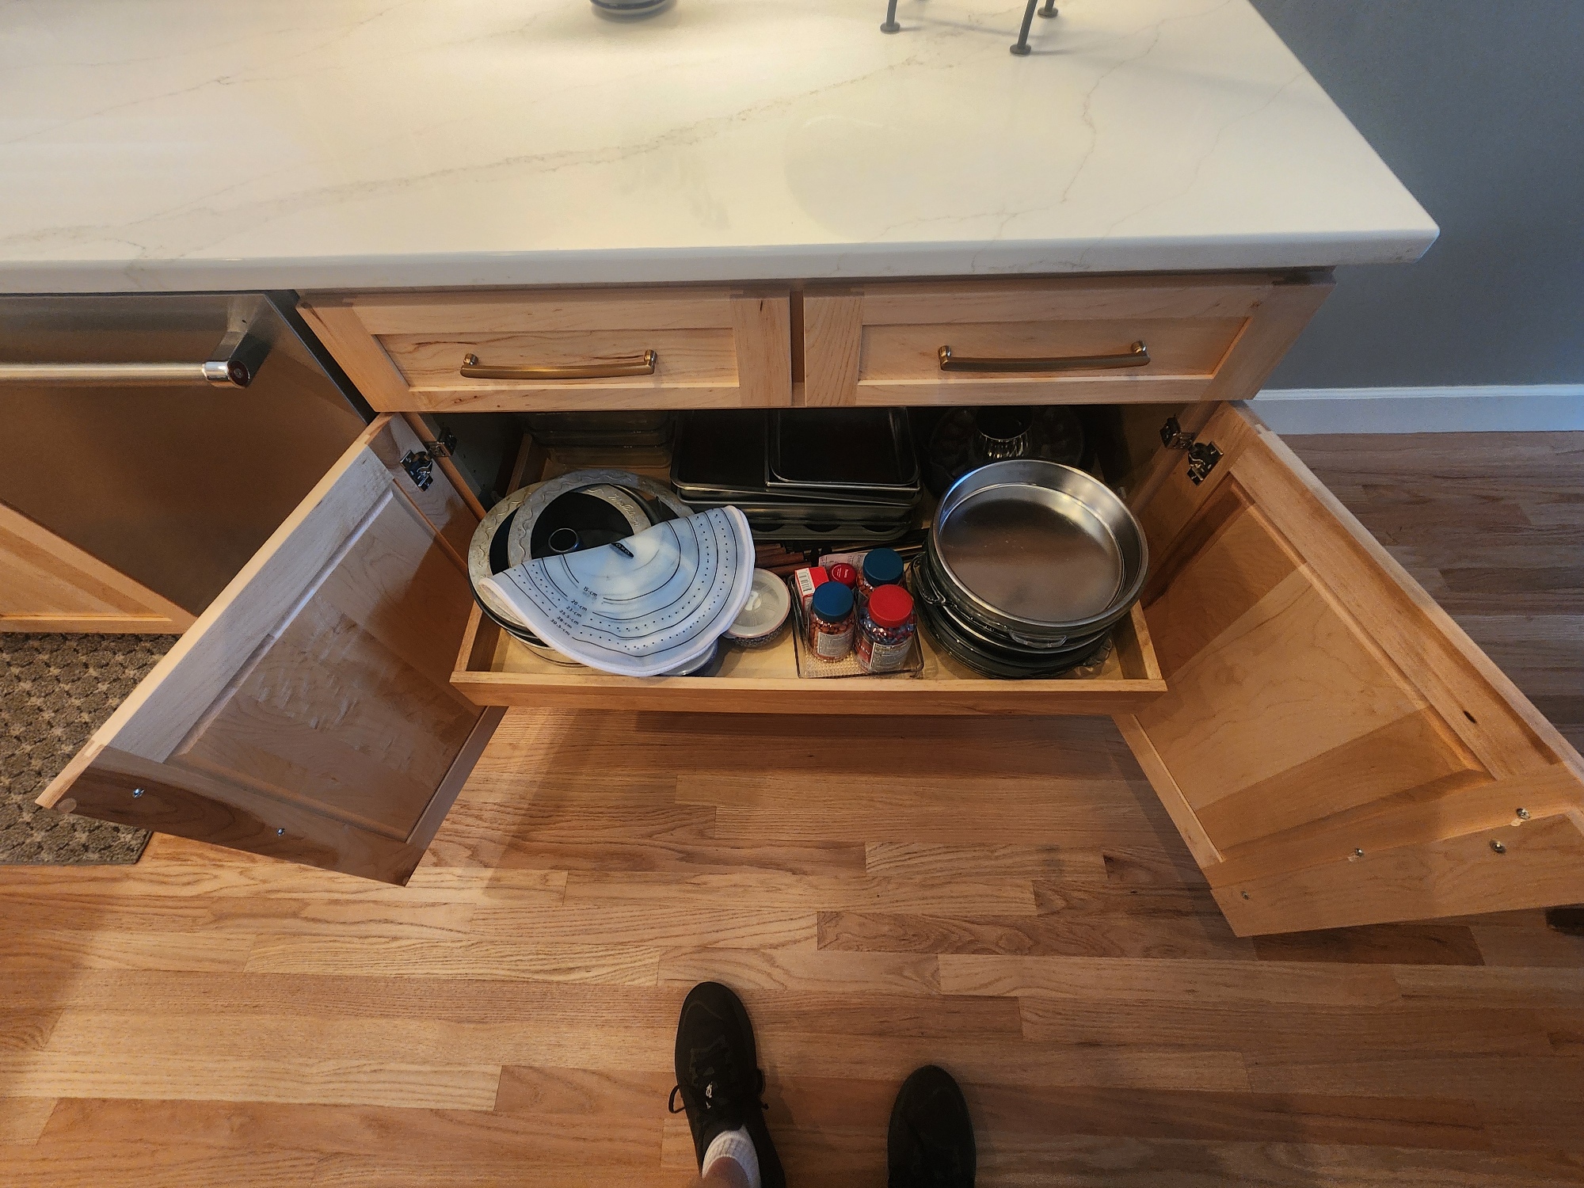
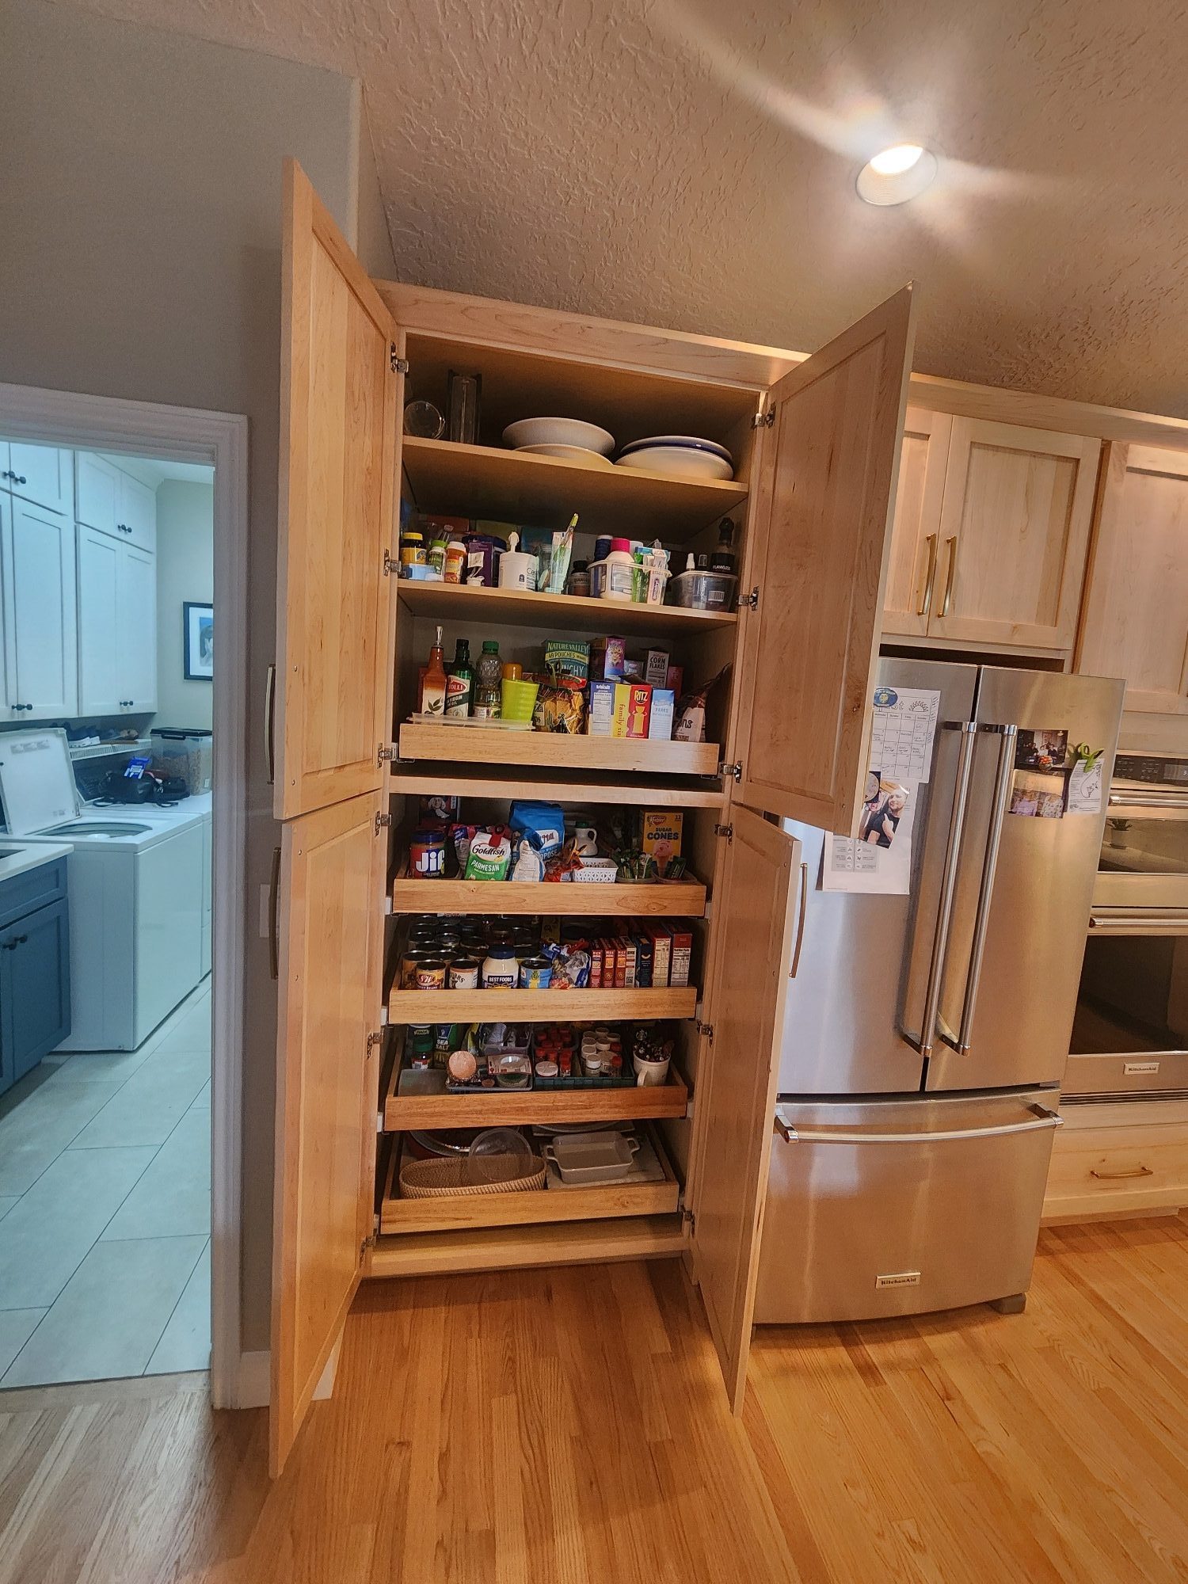
- Roll-outs for pots and pans
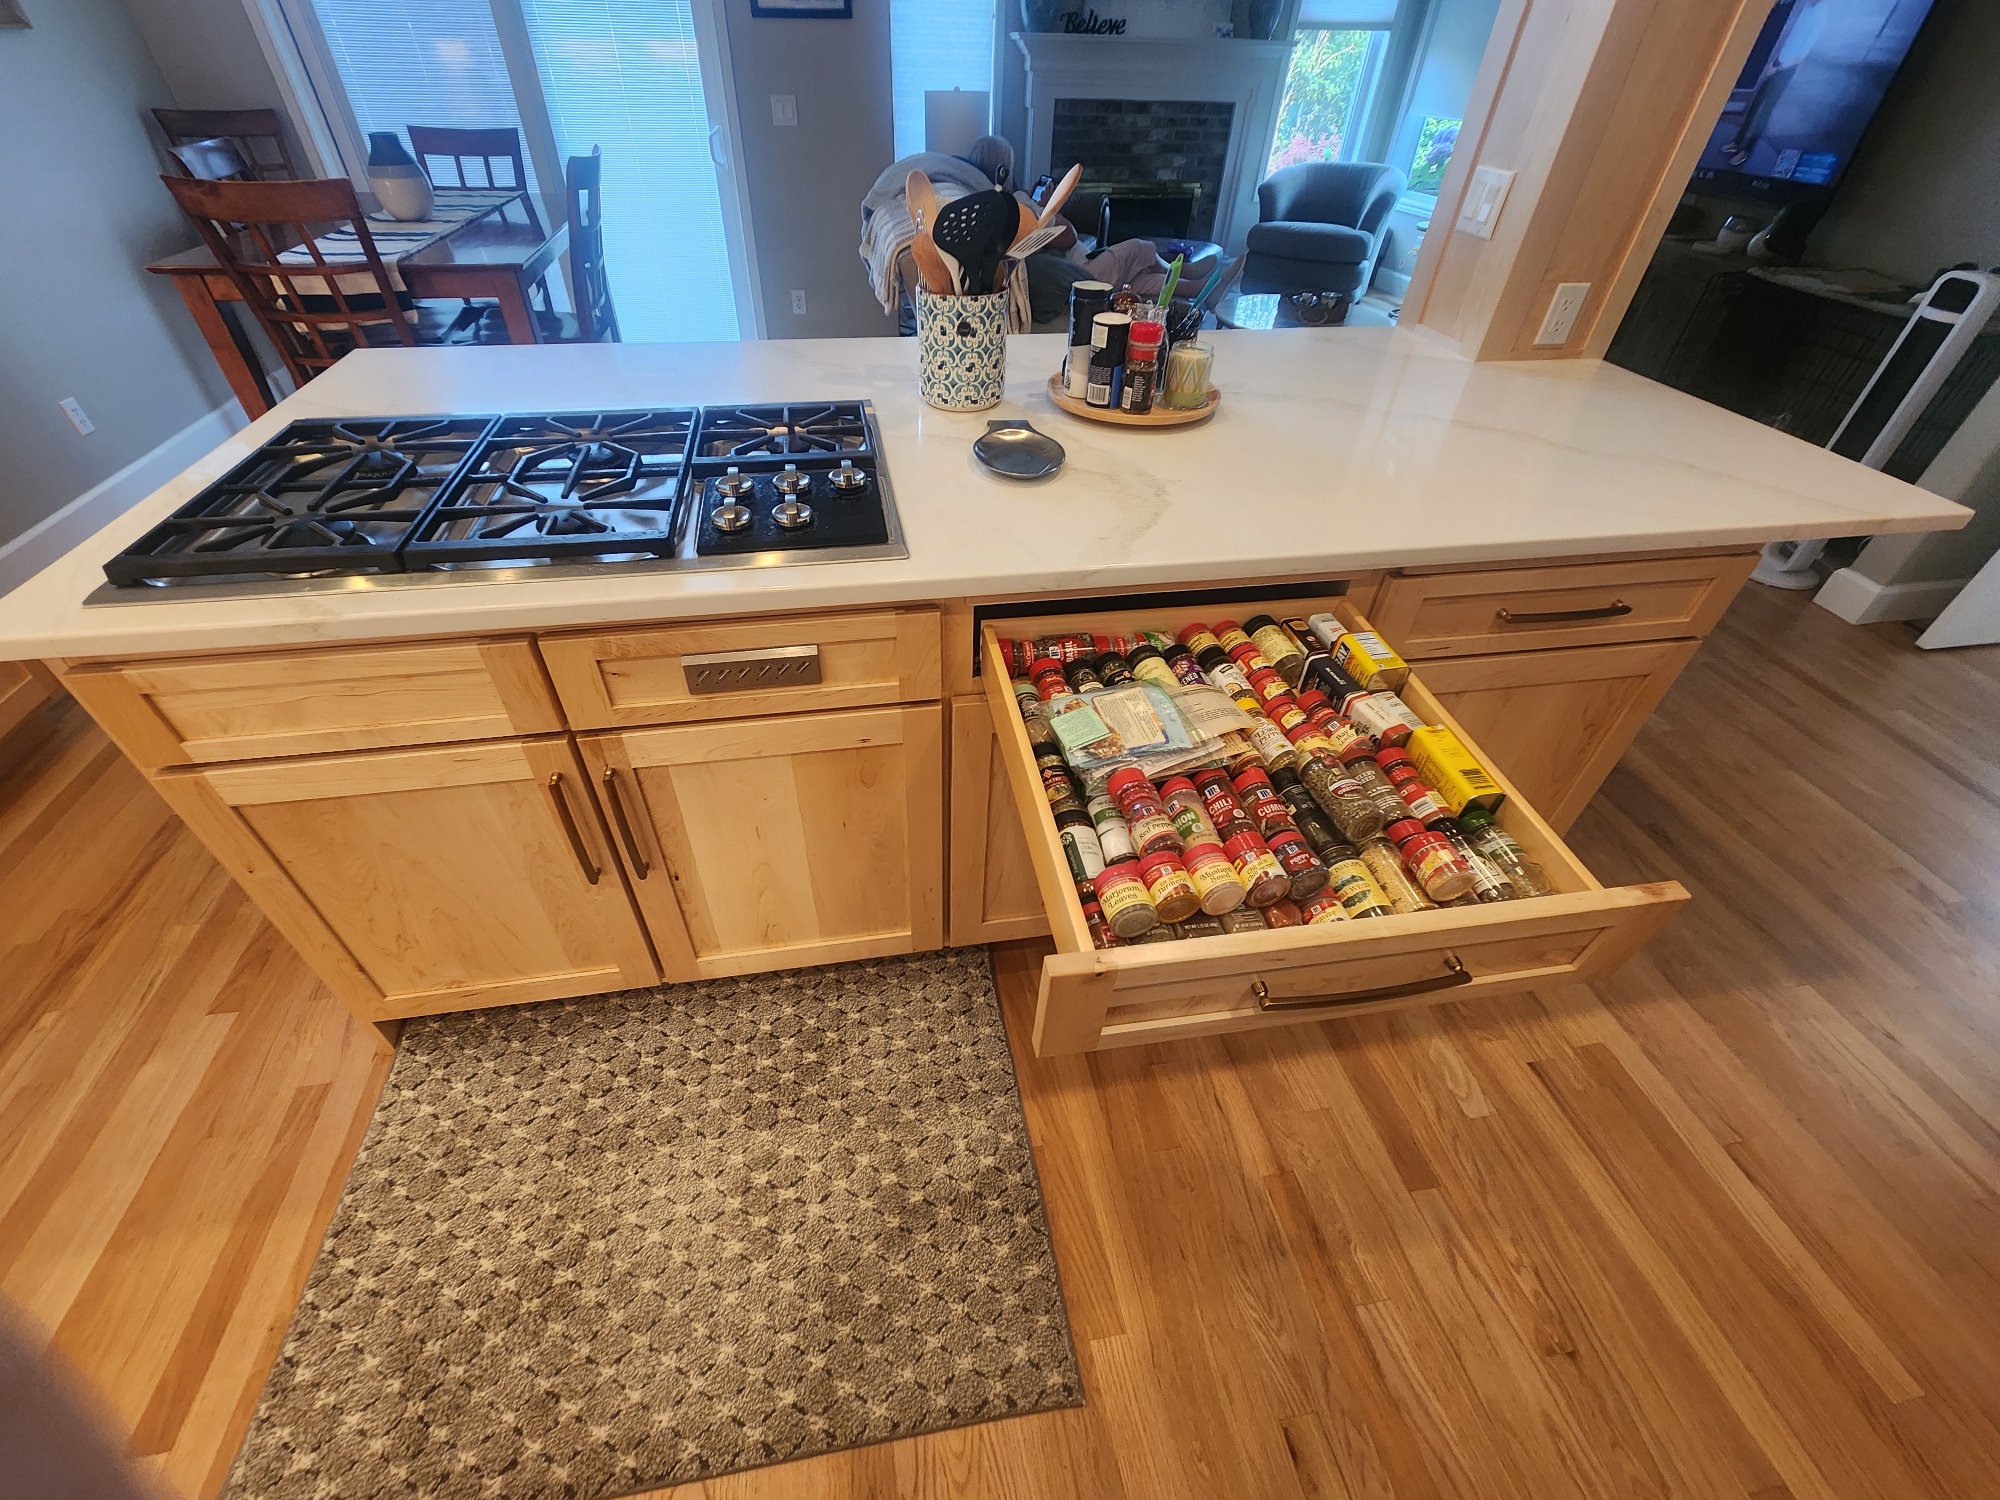
- A dedicated spice drawer
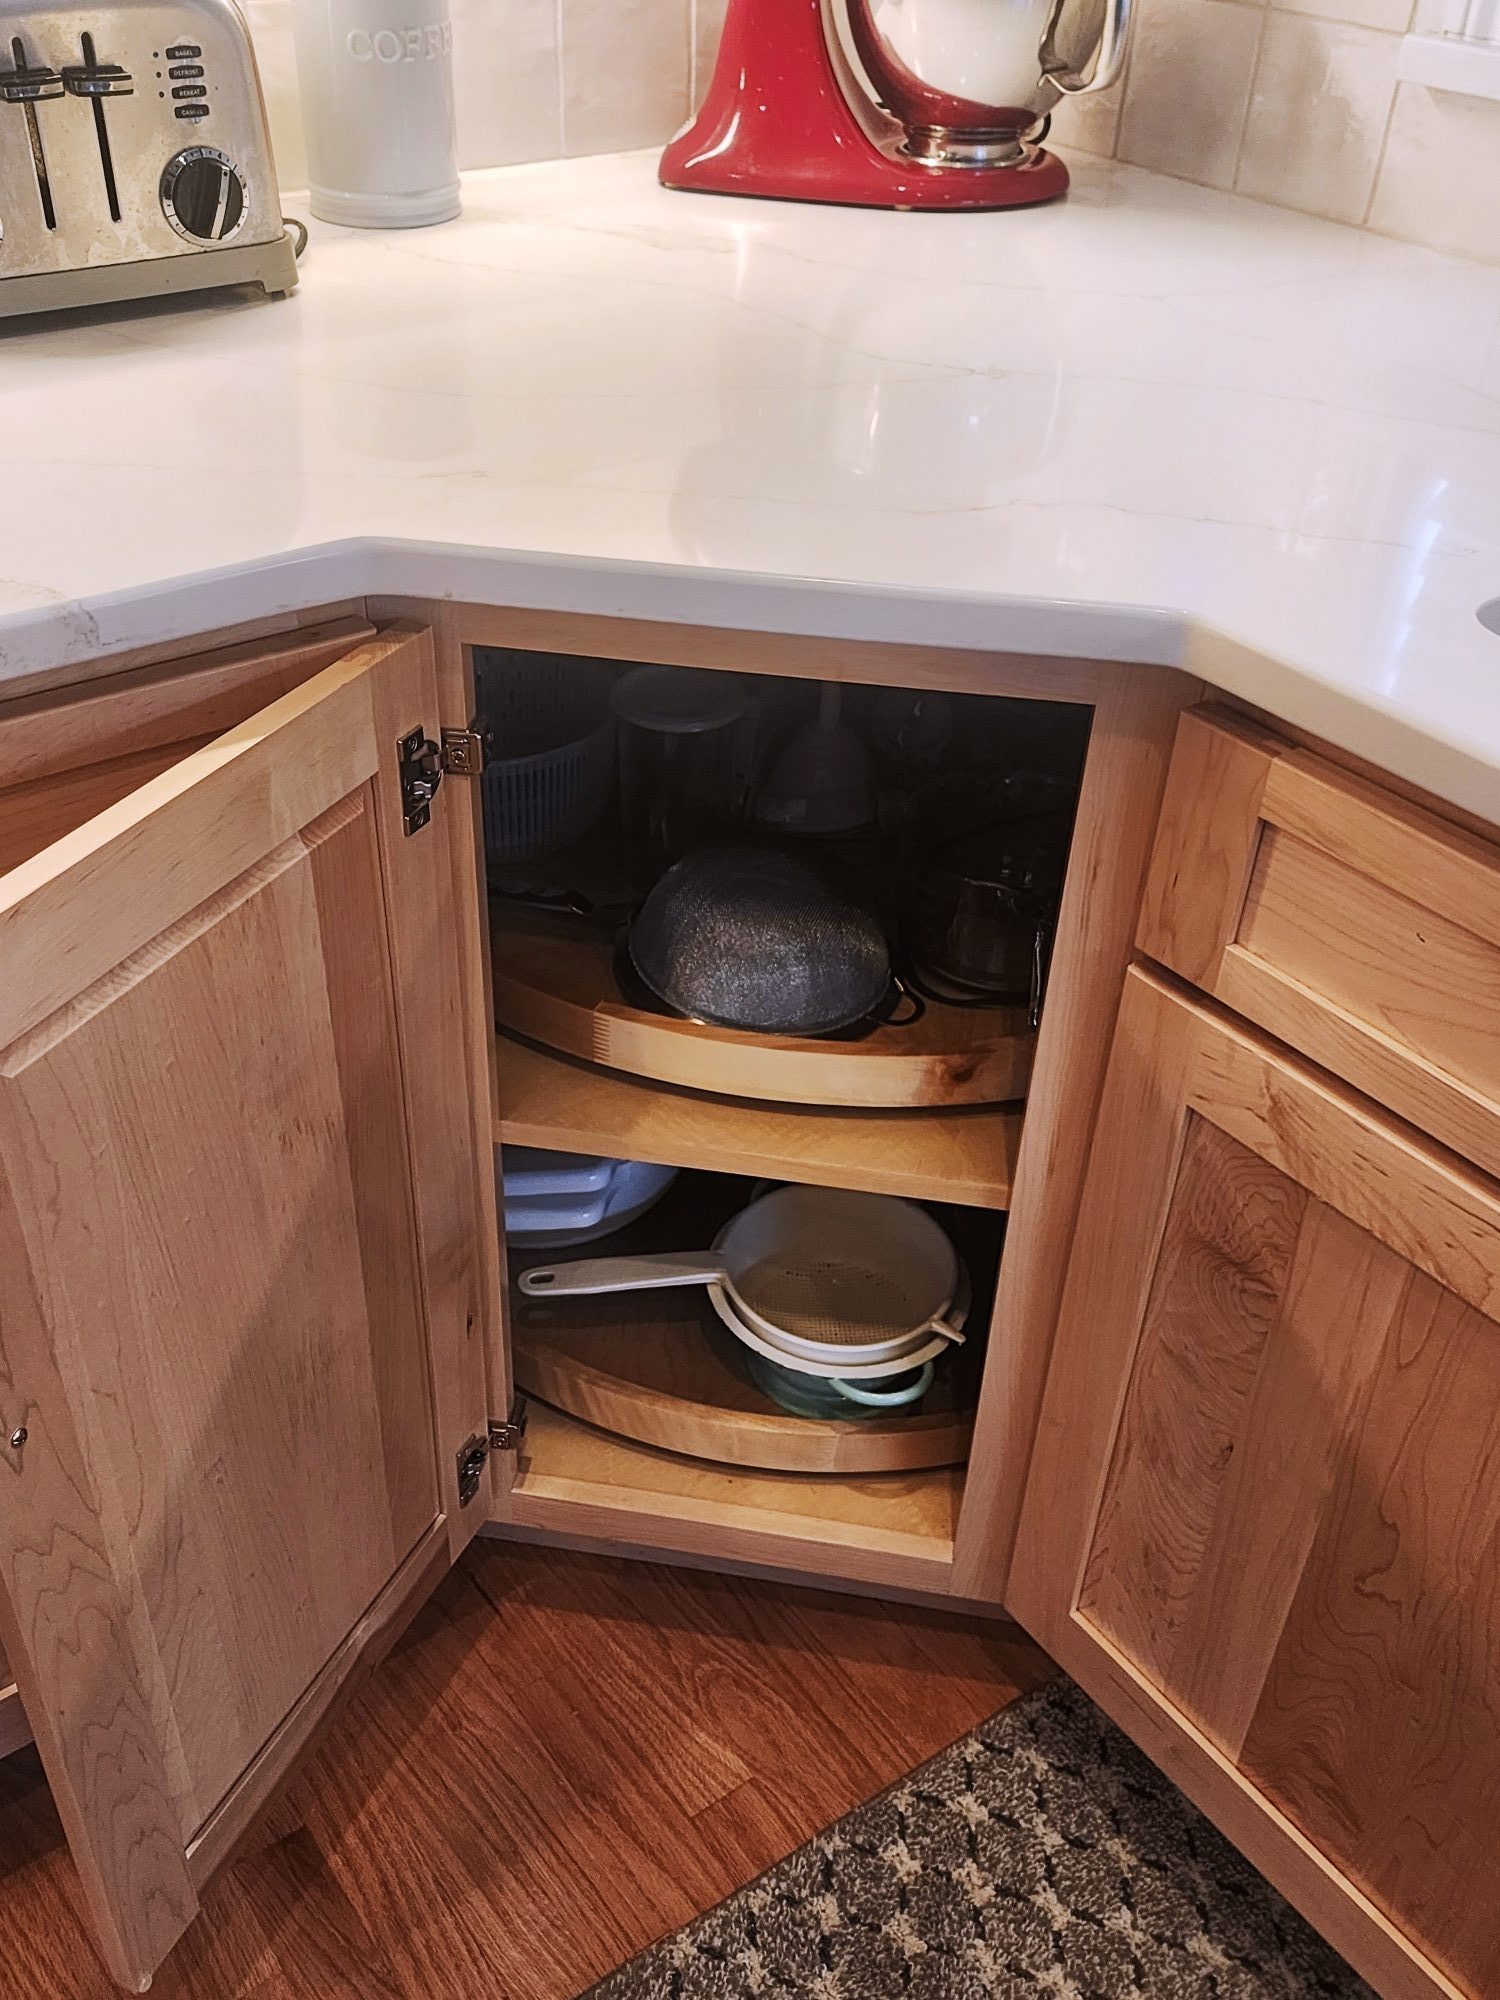
- A 45-degree Super Lazy Susan for accessible corner storage
- Pantry roll-outs that bring stored items out to the homeowner
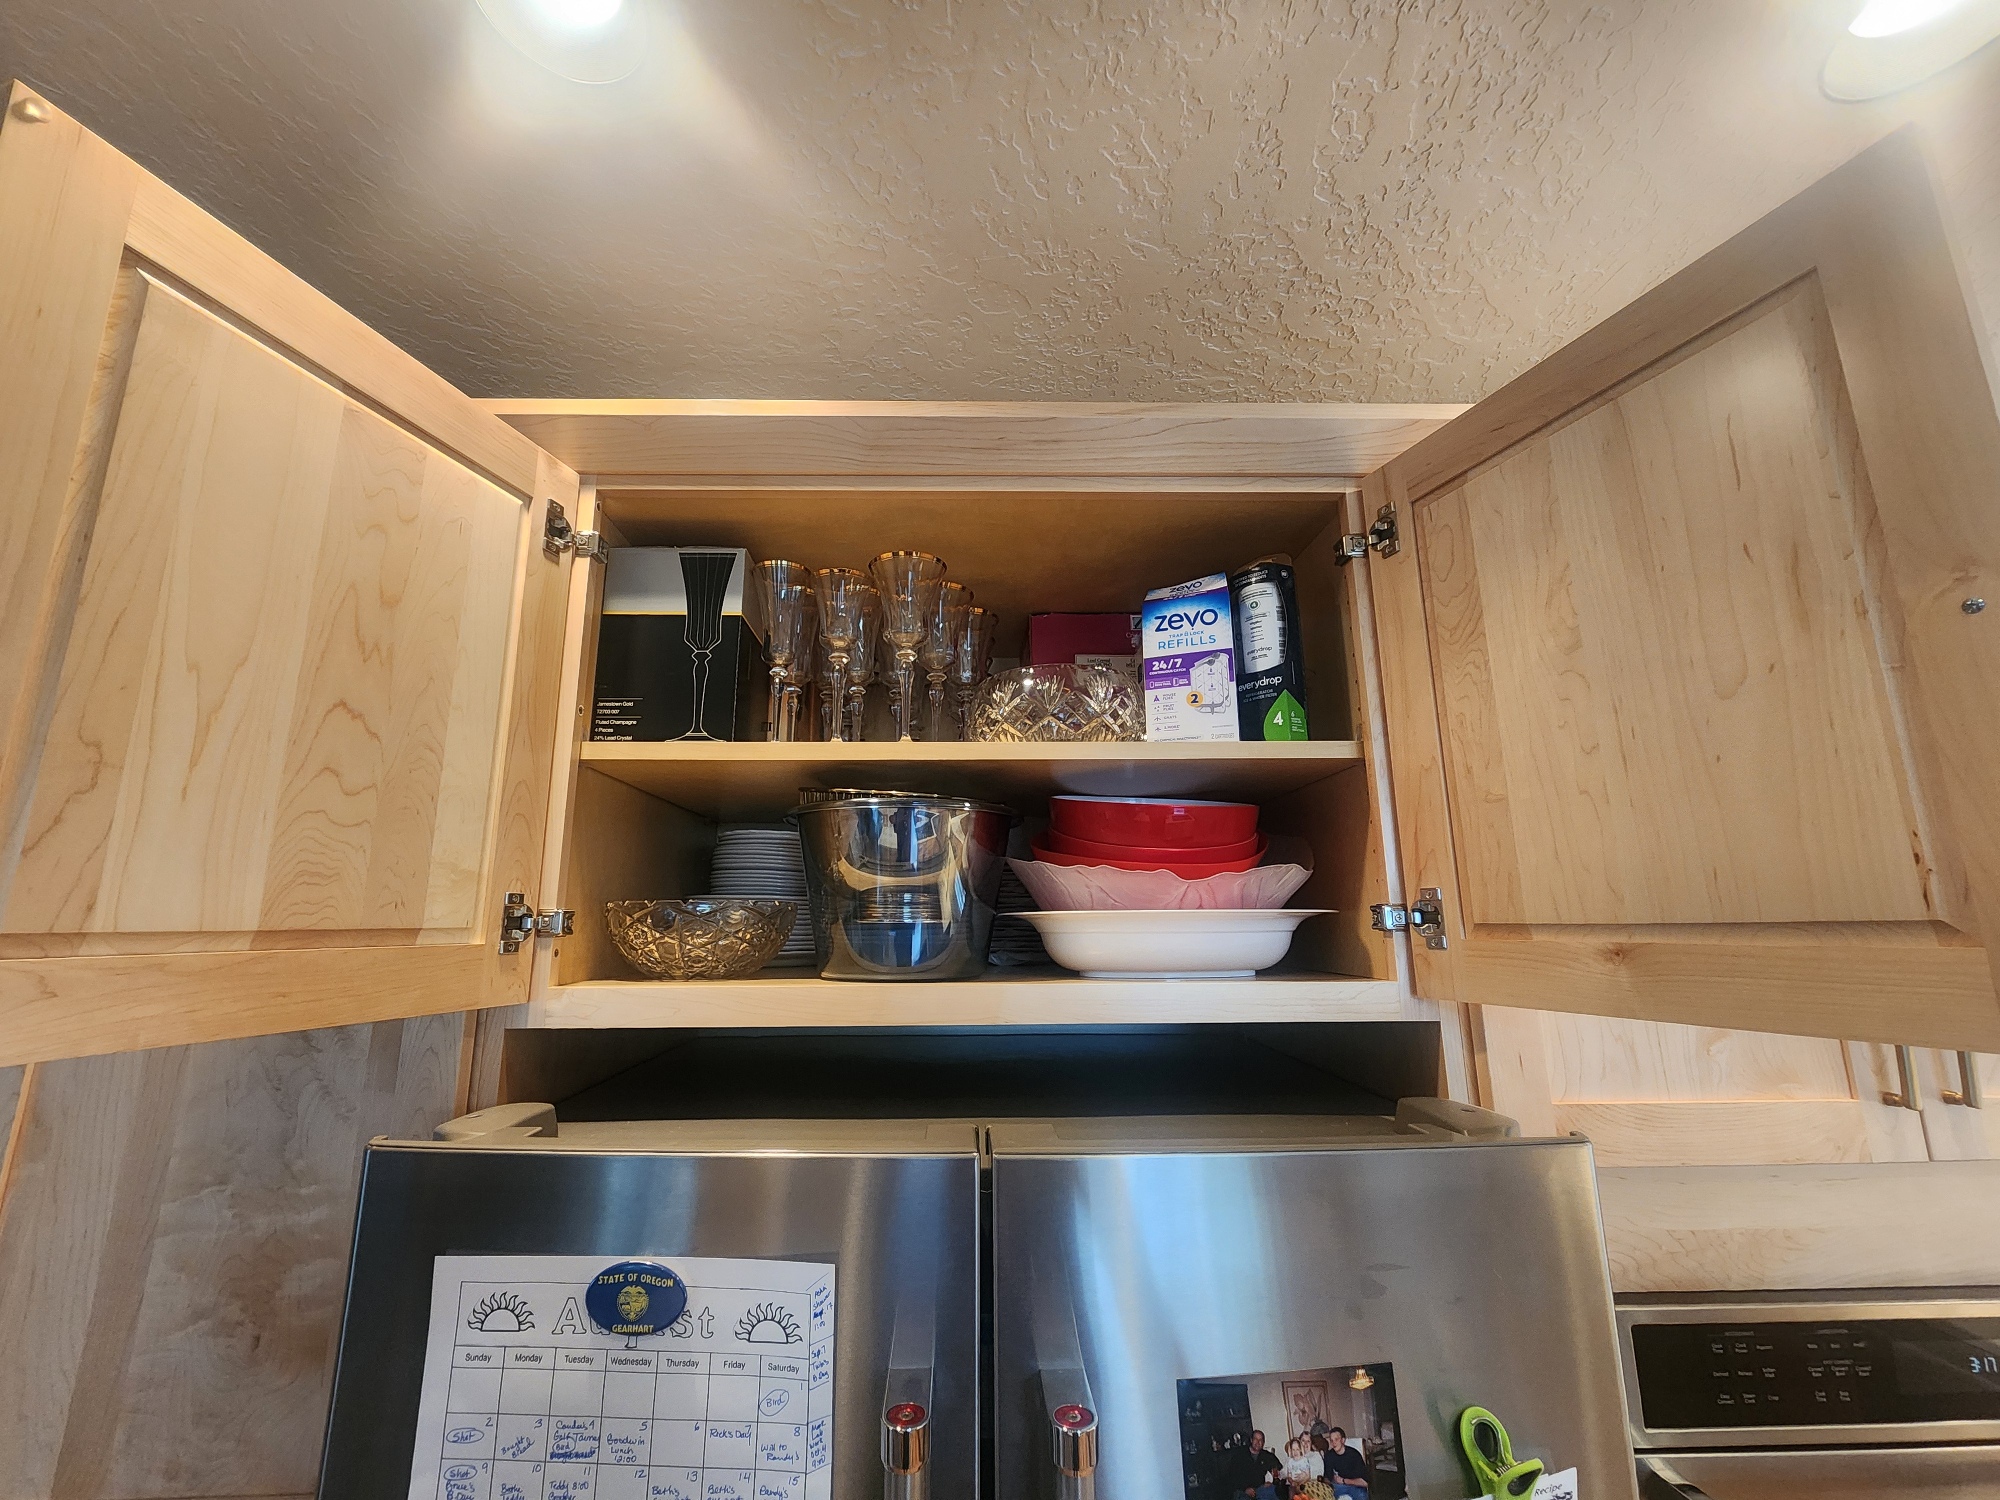
- A 24-inch-deep cabinet above the refrigerator for additional storage
- Two pull-out breadboards near the cooktop that provide extra work surface when needed
Features like these help homeowners make better use of the storage they already have while reducing the need to reach into the backs of deep cabinets.
Quartz Countertops and a Full-Height Tile Backsplash
The natural maple cabinetry is paired with Serene quartz countertops, providing a durable work surface and a complementary contrast to the warmth of the wood.
A full-height tile backsplash completes the space, extending the finished look beyond the countertops and cabinetry.
For this project, the quartz countertops were provided, delivered, and installed for $7,599.
What Did the Cabinets Cost?
Kitchen remodeling costs can vary considerably depending on the size of the room, cabinet construction, layout, finishes, organizational features, and installation requirements. Sharing actual project examples can help homeowners better understand what different remodeling choices may cost.
For this large Gresham kitchen, the custom natural maple cabinetry was $30,899 provided, delivered, and installed.
Rather than viewing that number on its own, it is important to consider what was included: all-plywood cabinet construction, solid maple Shaker doors and panels, dovetailed drawers, soft-close hardware, specialty storage features, the finished island, crown molding, and professional installation.
Designing a Kitchen Around the Way You Live
One of the advantages of remodeling an existing kitchen is the opportunity to reconsider features that may never have worked particularly well.
In this project, changing the shape of the island created more room. Roll-outs made deep storage easier to access. A dedicated spice drawer put frequently used items where they belong. Even the cabinet above the refrigerator was designed at a greater depth to turn an often-underused area into practical storage.
Individually, these may seem like relatively small decisions. Together, they create a kitchen that is easier and more enjoyable to use every day.
Kitchen Concepts NW has been helping homeowners throughout Gresham and the Portland metropolitan area remodel their kitchens for more than 35 years. Each project provides an opportunity to combine quality materials with practical design choices tailored to the homeowner and the space.
Photos of the Goodwin’s Kitchen Before Kitchen Concepts
Explore More Kitchen Remodeling Ideas
If you’re starting to think about your own kitchen remodel, it can be helpful to look at a range of real projects and get a better sense of what may fit your home and your goals.
You can explore more transformations in our Before & After Galleries, review different budget ranges on our Pricing Examples page, or visit our About page to learn more about our team and how we approach each project.
Follow Kitchen Concepts on Facebook, LinkedIn, and Instagram.