Kitchen islands are one of the most popular features homeowners ask about when planning a remodel
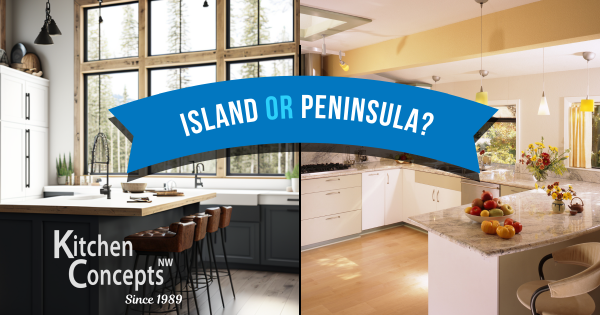 They can provide additional counter space, storage, seating, and a natural gathering place for family and friends. But an island isn’t always the best solution.
In some kitchens a peninsula may offer many of the same benefits while making better use of your space.
In other kitchens, the smartest choice may be to eliminate an existing island or peninsula altogether. At Kitchen Concepts, we believe the best kitchen layout isn’t necessarily the one with the most features. It’s the one that works best for your home and the way you live.
So how do you decide between an island and a peninsula? Let’s look at what makes each option work and why the space around them matters just as much as the cabinetry itself.
What’s the Difference Between a Kitchen Island and a Peninsula?
The primary difference is how each feature connects to the rest of the kitchen.
Kitchen Islands
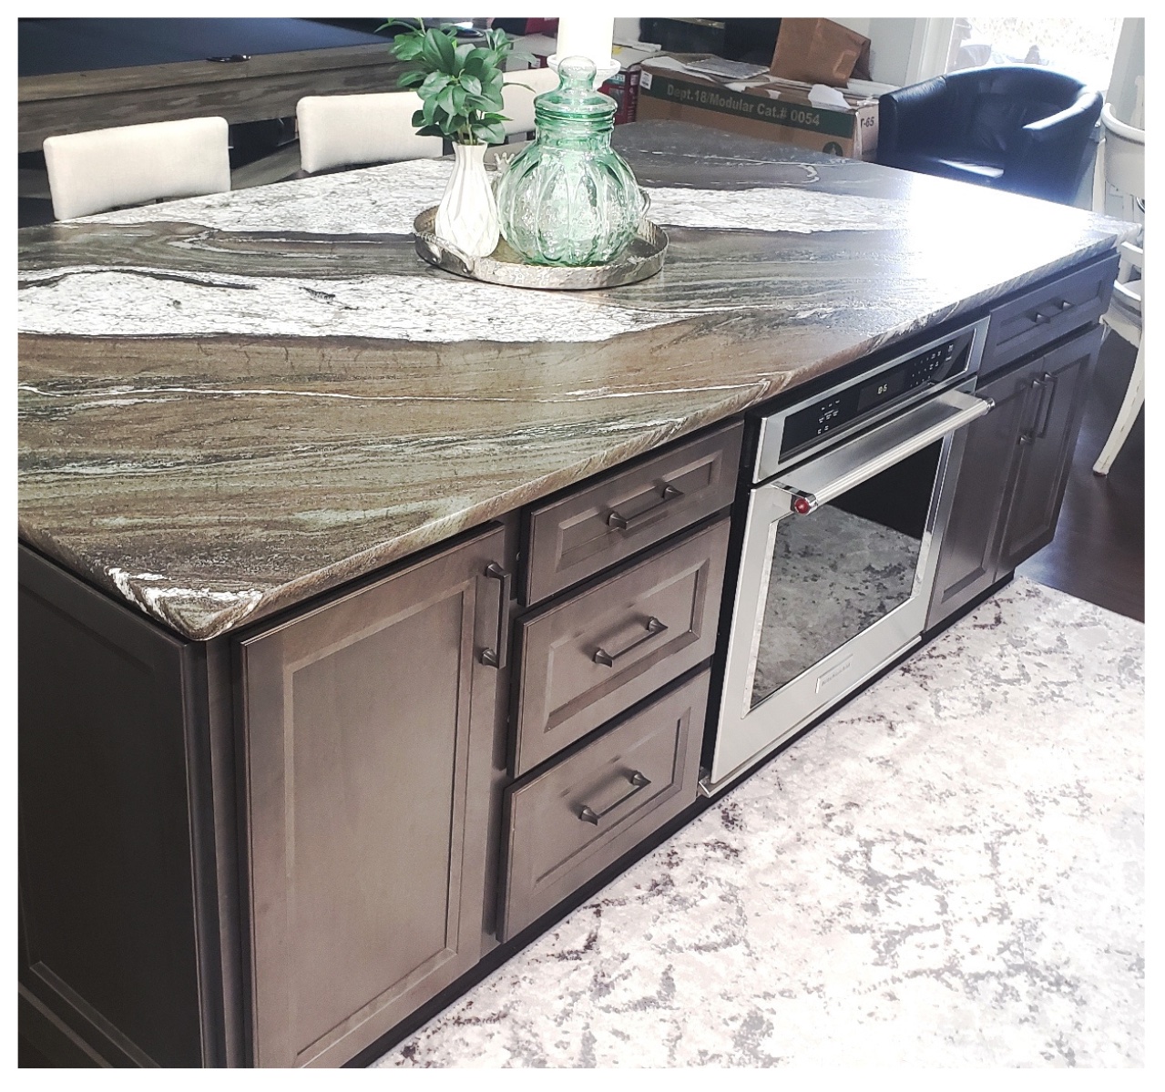
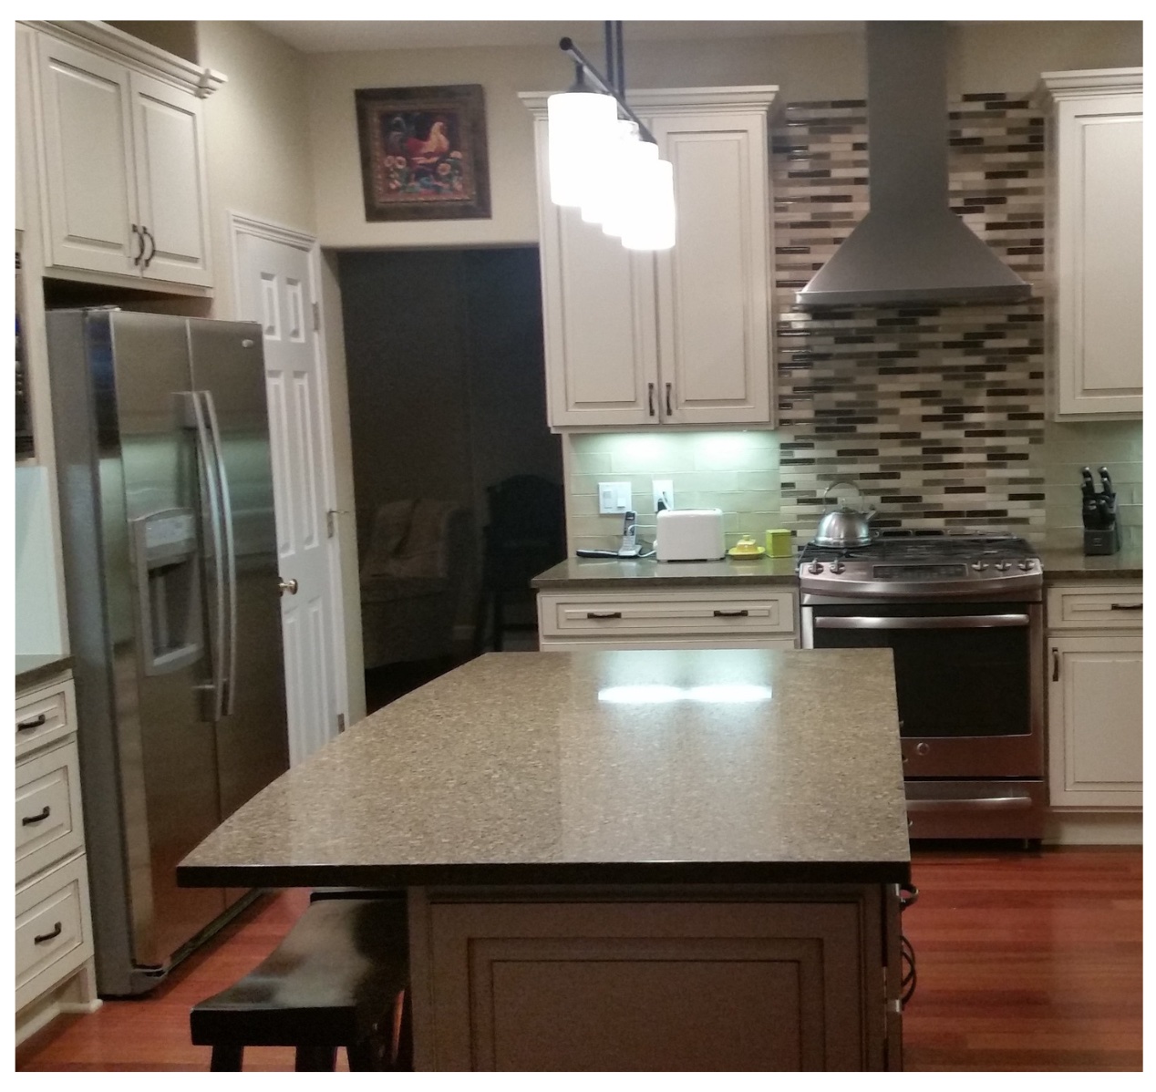
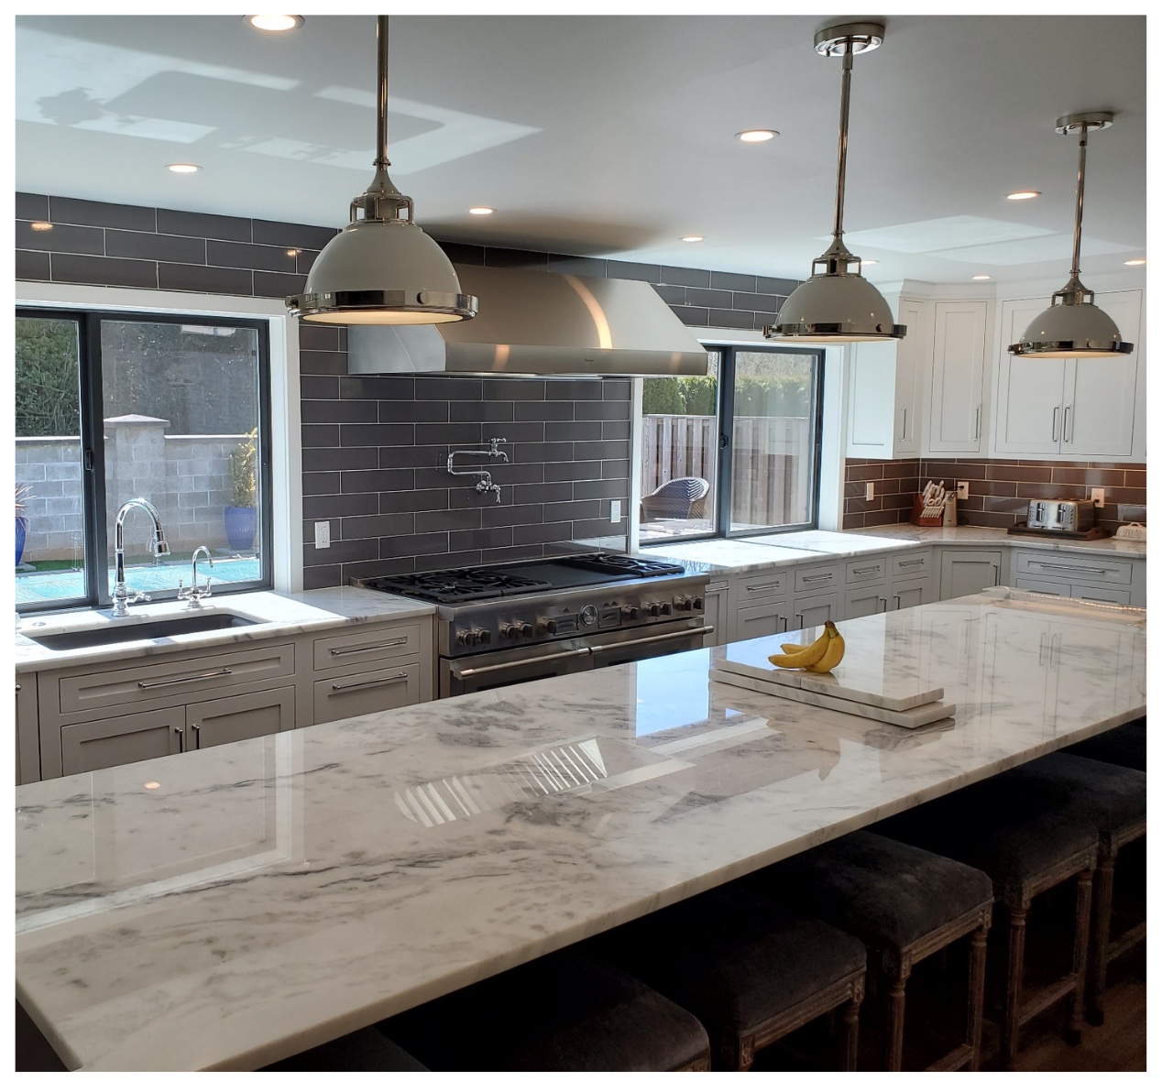
A kitchen island is a freestanding cabinet or countertop area, typically accessible from all four sides. Islands can provide additional workspace, storage, and seating while helping define the kitchen within a larger room.
Kitchen Peninsula
A kitchen peninsula is connected to a wall or another run of cabinetry on one end. It extends into the kitchen, often creating an L-shaped or U-shaped layout. An island requires adequate clearance around all sides.
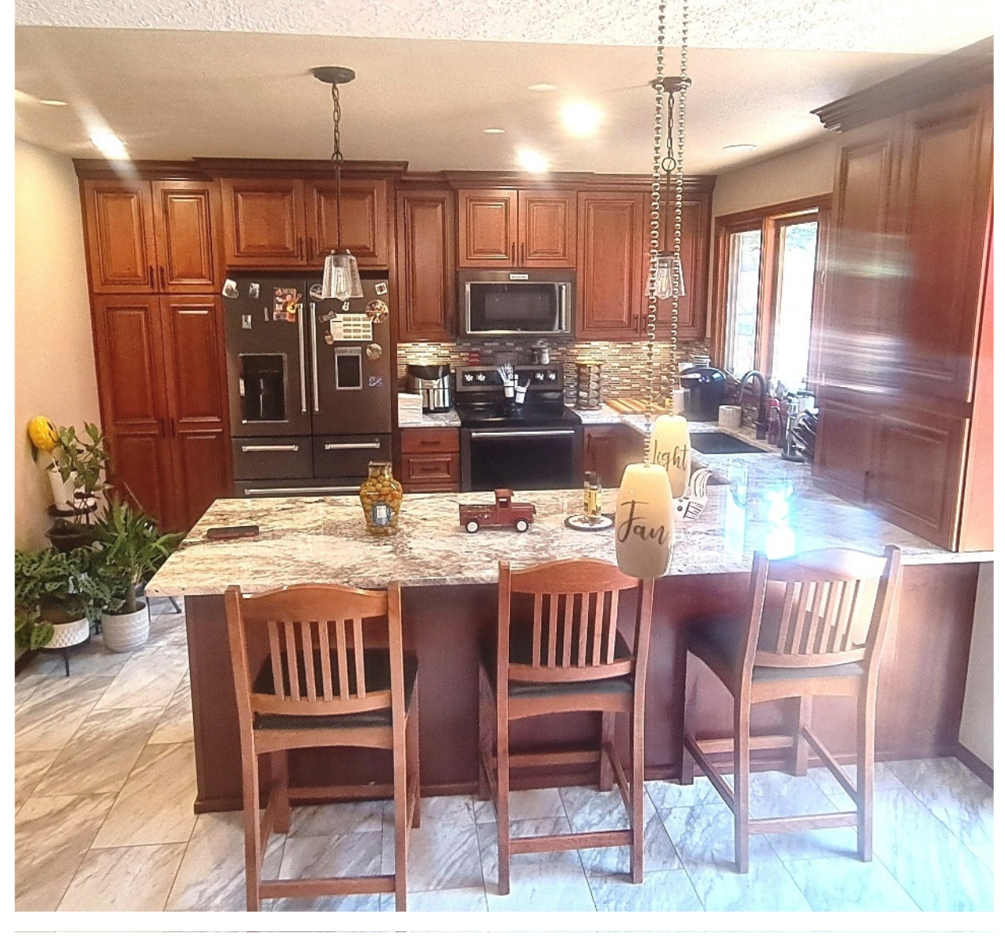
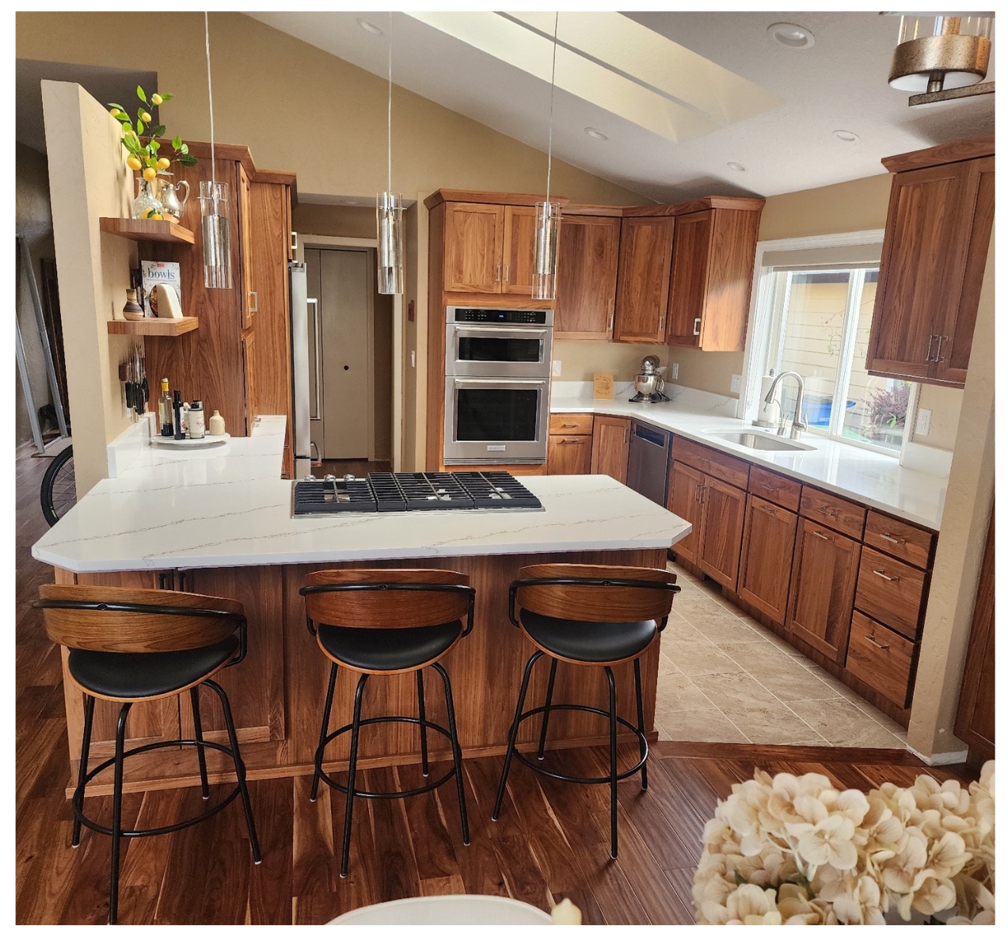
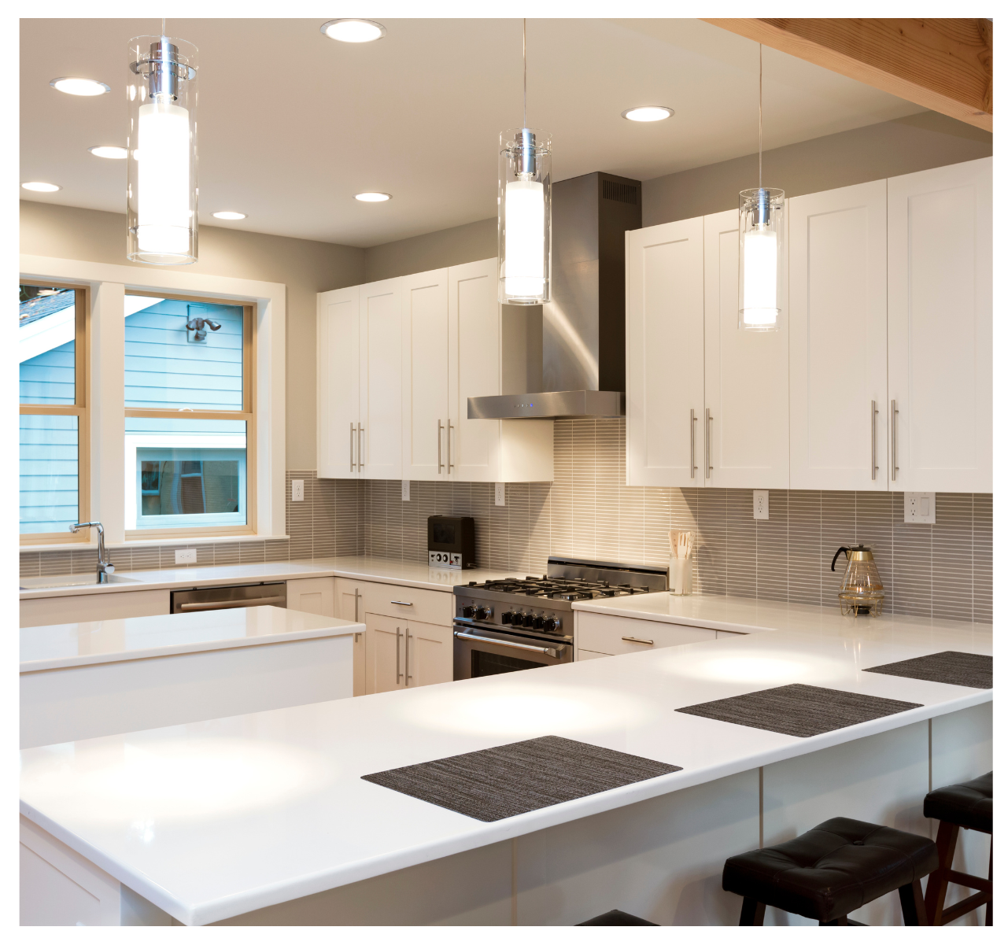
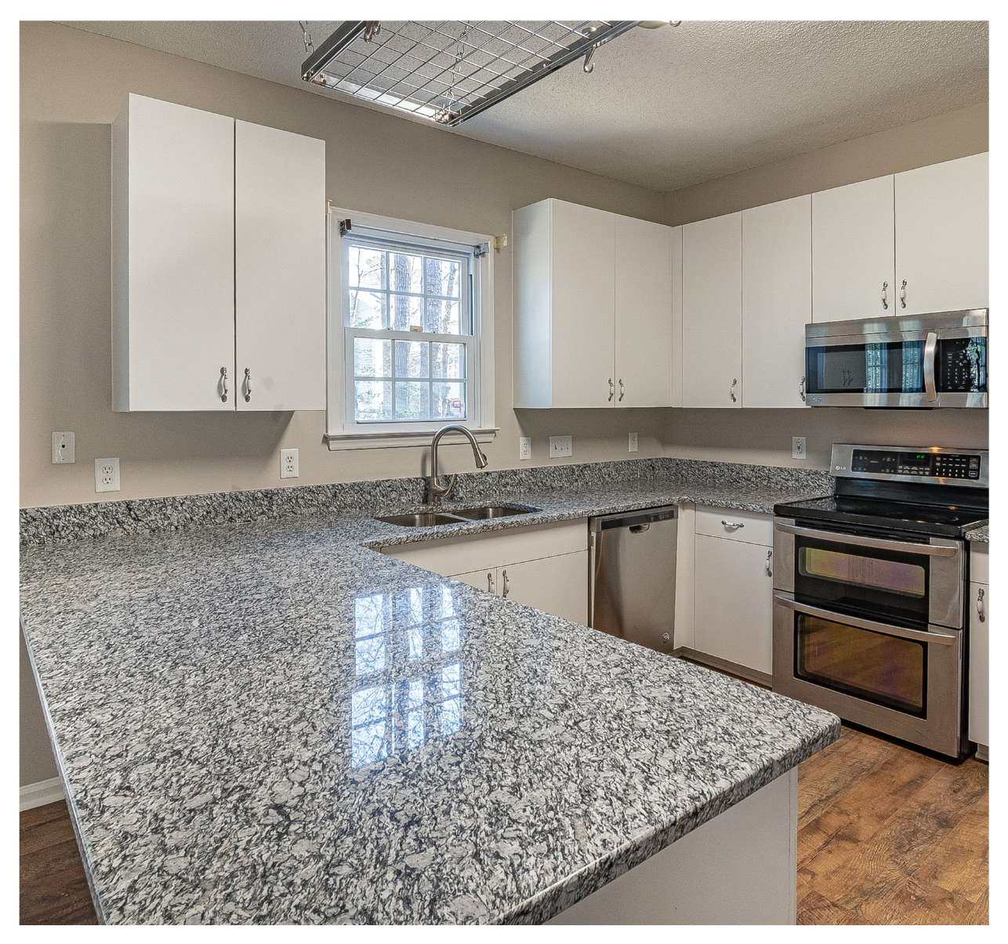
Both can be designed with storage, seating, and attractive countertop surfaces. The important difference is how they affect movement through the space. A peninsula may work better where there isn’t enough room for a freestanding island, although its placement can also affect how people enter and move through the kitchen. Neither is automatically better. The right choice depends on the room.
When Does a Kitchen Island Make Sense?
An island can be a wonderful addition when the kitchen has enough room to accommodate it comfortably. One of its biggest advantages is flexibility. Because an island is accessible from multiple sides, it can create additional workspace without necessarily interrupting movement between other areas of the kitchen.
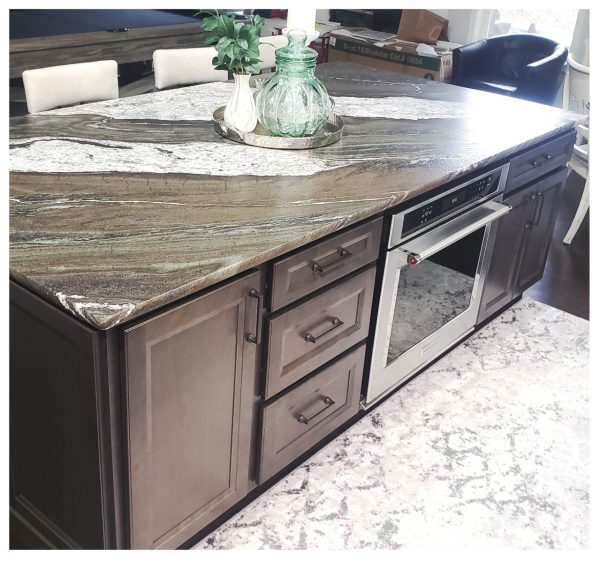 Depending on the design, an island may provide:
- Additional preparation space for cooking, baking, and everyday tasks.
- Convenient storage through drawers, cabinets, or specialized storage solutions.
- Casual seating for meals, homework, or conversations.
- A natural gathering area that connects the kitchen to adjoining living spaces.
- An opportunity for additional features, such as a prep sink or other built-in elements, when the layout and budget support them.
In an open-concept kitchen, an island can also help define the cooking area without creating a visual barrier between rooms. However, those benefits depend on having enough space around the island to use it comfortably.
A beautiful island that crowds the refrigerator, interferes with cabinet doors, or makes it difficult for two people to move through the kitchen may create more problems than it solves.
How Much Room Do You Need Around a Kitchen Island?
As a general planning guideline, kitchen work aisles are commonly designed with approximately 42 inches of clearance for one cook and 48 inches for multiple cooks. Other walkways may have different clearance needs.
These are useful starting points, but actual requirements depend on the layout, appliances, seating, and applicable building standards. For example, a refrigerator door may need additional room to open fully, or seating behind an island may require more space so people can sit comfortably without blocking a walkway.
The real question isn’t simply whether an island will fit.
It’s whether the kitchen will function well once the island is installed.
When Might a Kitchen Peninsula Be the Better Choice?
A peninsula can be an excellent solution when homeowners want additional counter space or seating but don’t have enough room for a freestanding island. Because a peninsula connects to another part of the kitchen, it doesn’t require circulation space on every side.
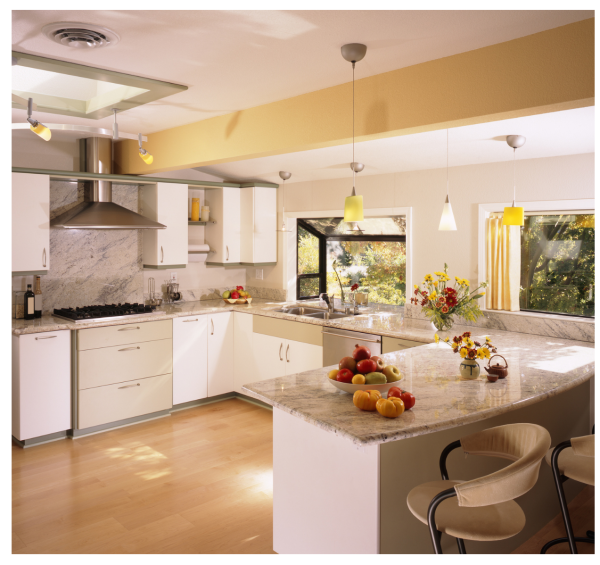 That can make it particularly useful in smaller kitchens or layouts where a freestanding island would create tight walkways. A peninsula may provide:
- Additional counter space for food preparation.
- Lower cabinet storage or drawers.
- Seating along the outer edge.
- A natural separation between the kitchen and an adjoining dining or living area.
- A practical way to create an L-shaped or U-shaped work area.
In some homes, a peninsula can also preserve valuable floor space while providing many of the features homeowners want from an island. But peninsulas have their own considerations.
Because one end is connected, a peninsula may limit the number of ways people can enter or move through the kitchen. If poorly positioned, it can create a bottleneck or make the room feel enclosed.
A well-designed peninsula should improve the way the kitchen works, not become an obstacle everyone must walk around.
The Space Between Matters More Than You Might Think
When homeowners imagine their new kitchen, they often focus on the features they want to add. But the open space between those features is just as important.
Consider what happens when someone opens the dishwasher while another person needs to get past. Or when two people are preparing meals and both need access to the refrigerator. A kitchen can look spacious in a drawing but feel crowded when cabinet doors, drawers, and appliances are being used. That’s why we consider more than the dimensions of the island or peninsula itself.
We also look at:
- How people enter and exit the kitchen.
- The distance between major work areas.
- Whether appliance doors can open without creating obstructions.
- How cabinet doors and drawers interact with surrounding features.
- Whether seating interferes with walkways.
- How comfortably multiple people can use the kitchen at the same time.
These details are particularly important in smaller kitchens, where even a few inches can affect how well the space functions. Good design makes room for everyday life, not just the cabinetry.
A Real Kitchen Concepts Example: Rethinking the Island in a Gresham Kitchen
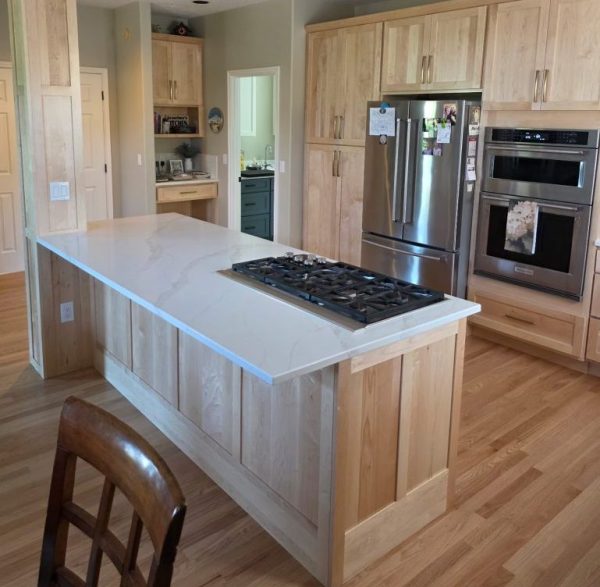 Sometimes improving a kitchen isn’t about adding a new feature. It’s about rethinking one that’s already there.
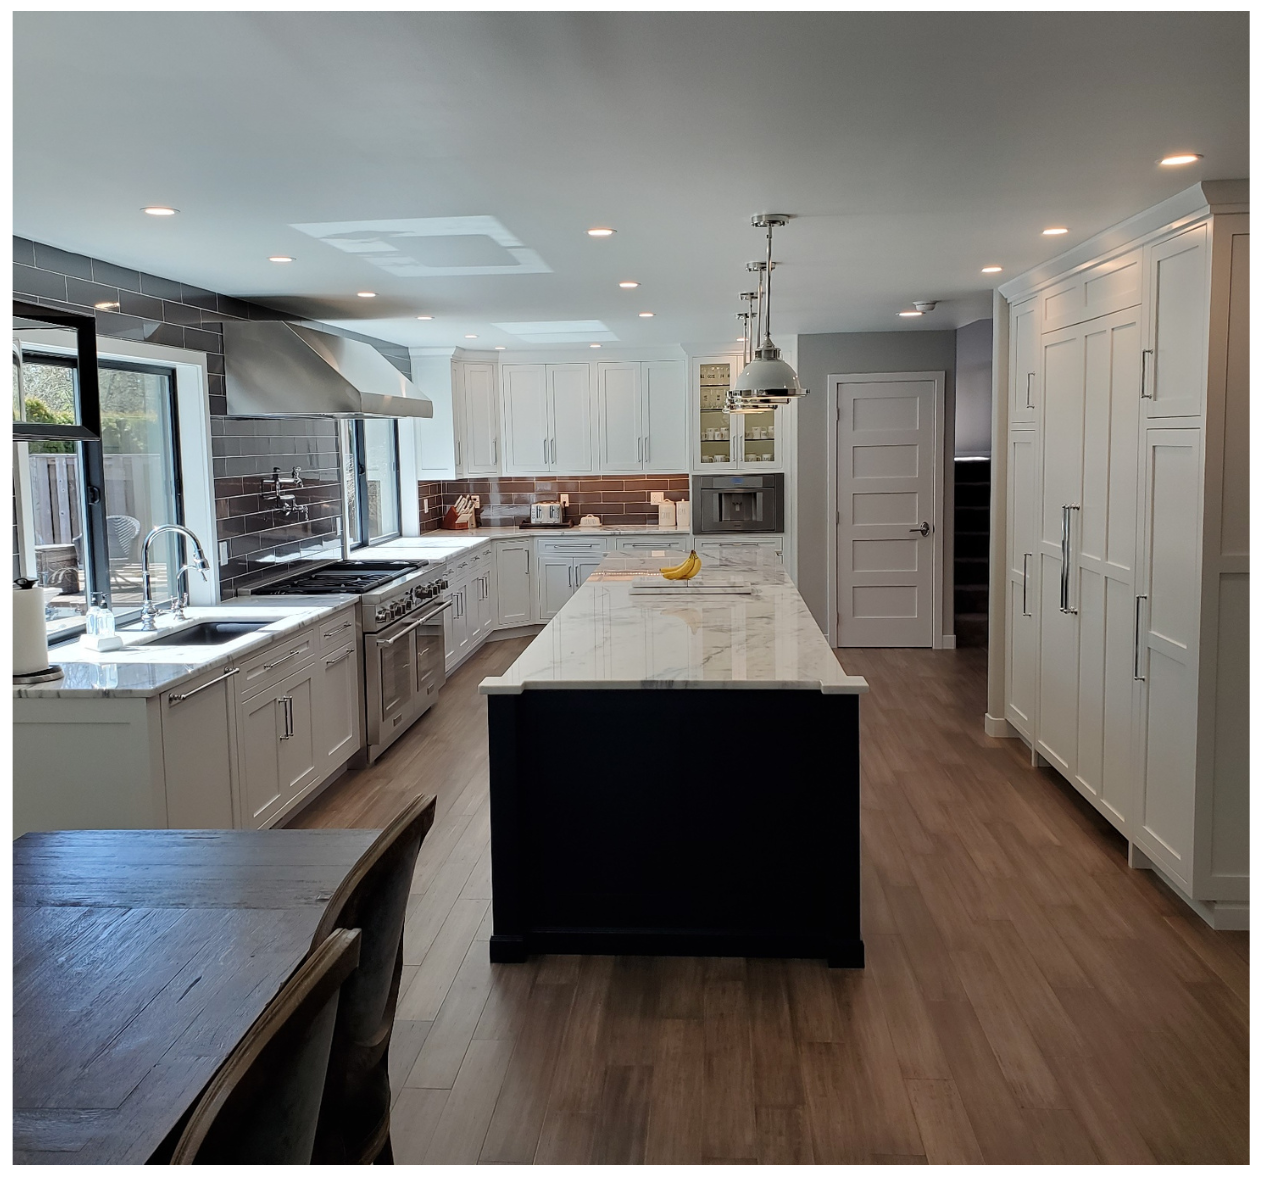
In a recent Gresham kitchen remodel, Kitchen Concepts worked with homeowners to improve the flow and function of their existing kitchen. One of the key changes involved reworking an L-shaped island arrangement to create a more open and inviting space.
Rather than simply replacing the existing cabinetry with something similar, the project provided an opportunity to reconsider how the island affected movement, workspace, and the overall layout.
The updated design helped create a more comfortable relationship between the island and surrounding cabinetry while incorporating custom maple cabinets, practical storage, and new countertop surfaces.
It’s a good example of how a thoughtful layout change can have an impact beyond the appearance of the finished kitchen.
The right design isn’t always about adding more.
Sometimes it’s about giving the space room to work better.
What If Neither an Island Nor a Peninsula Is the Best Answer?
This is an option that sometimes gets overlooked. Not every kitchen needs an island or peninsula to function well. In a narrow kitchen, for example, a well-designed galley layout may provide efficient work areas and excellent storage without introducing another obstruction.
In other homes, removing an existing peninsula can create a more open connection to an adjoining room. A thoughtful arrangement of perimeter cabinetry may also provide the storage and workspace a homeowner needs while keeping the center of the kitchen open.
The decision should begin with what the room needs to accomplish. If adding an island or peninsula makes the kitchen more difficult to use, it may not be the right solution, regardless of how attractive it looks in photographs.
Think About How You Really Use Your Kitchen
Before deciding on an island or peninsula, it helps to consider how your household uses the space. Do you frequently cook with another person? Do family members gather in the kitchen while meals are being prepared? Is additional seating important, or would you benefit more from uninterrupted preparation space?
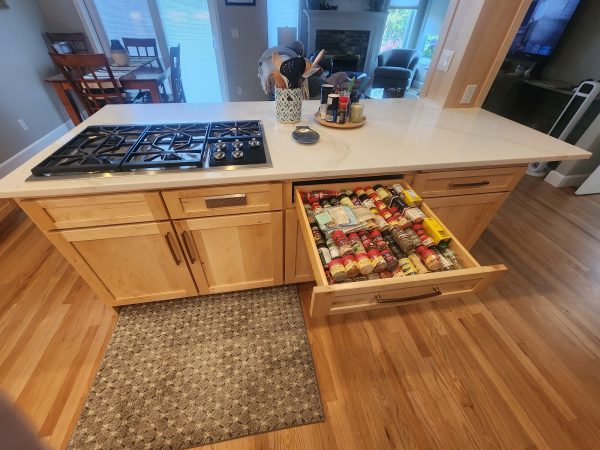 Storage needs matter, too. An island with drawers might provide excellent storage for pots, pans, and everyday utensils. A peninsula might offer a similar benefit while preserving more usable floor space in a smaller room.
And while seating can be attractive, it’s important to consider whether it will be comfortable and practical in the space available. These aren’t questions with universal answers. The right layout for a family that cooks and entertains frequently may be quite different from the best solution for someone who primarily wants an efficient, easy-to-maintain kitchen. That’s why good kitchen design starts with understanding the people who will use it.
Don’t Let a Trend Make the Decision for You
Kitchen islands are popular for good reasons. They can be attractive, functional, and versatile. But popularity alone shouldn’t determine your kitchen layout. A peninsula may be the more practical choice for your space. Or you may discover that removing an existing island or peninsula opens up possibilities you hadn’t considered.
At Kitchen Concepts, we believe the best remodeling decisions come from looking at the entire kitchen, understanding how it needs to function, and finding solutions that make sense for the homeowner.
After more than 35 years of kitchen remodeling, we’ve learned that a well-designed kitchen isn’t defined by whether it has an island or peninsula. It’s defined by how comfortably and effectively the space works.
Planning a Kitchen Remodel? Let’s Explore Your Options
Whether you’re considering adding an island, replacing a peninsula, or rethinking your kitchen layout altogether, thoughtful planning can help you make the most of the space you have. Kitchen Concepts works with homeowners throughout Portland, Gresham, Beaverton, and surrounding communities to create kitchens that balance design, function, quality, and budget. We’d be glad to help you explore what’s possible for your home. Get in Touch!
Explore More Kitchen Remodeling Resources
- Is Your Kitchen Layout Working Against You? — Learn how your existing layout may be affecting everyday function.
- Good Kitchen Design Starts with Listening — Why thoughtful design begins with understanding your needs.
- Avoiding Kitchen Remodeling Regrets: Why the Details Matter — Explore common decisions that can affect long-term satisfaction.
- From L-Shaped Island to Open and Inviting: A Gresham Kitchen Remodel — See a real KC project where rethinking the island made a difference.
- Browse Our Before & After Galleries — Explore completed kitchen remodeling projects.
- View Our Remodeling Pricing Examples — See real-world projects and costs.