 A beautiful kitchen is something to look forward to. But a successful kitchen remodel involves much more than choosing cabinets, counter tops, and finishes you love. It’s also about the details you might not notice right away.
The drawer that can’t open fully because of an appliance. The beautiful island that makes it difficult for two people to move around the kitchen. Or the storage that looked generous on paper but doesn’t accommodate the things you use every day.
These are the kinds of issues that can turn an otherwise beautiful remodel into a source of frustration. At Kitchen Concepts, more than 35 years of remodeling experience has taught us that some of the most important decisions happen long before construction begins.
Good planning isn’t just about choosing what goes into a new kitchen. It’s about anticipating how all those decisions will work together—and helping homeowners avoid costly or inconvenient surprises.
Beautiful Kitchens Still Need to Work Beautifully
It’s easy to find inspiration in photographs of beautiful kitchens. But what looks wonderful in one home may not work nearly as well in another. An over sized island, for example, might be a great feature in a spacious kitchen but create circulation problems in a smaller room. Likewise, a particular cabinet configuration might look attractive but leave homeowners without enough usable counter space or convenient storage.
Before making recommendations, we want to understand how the existing kitchen is used. Where do things tend to get crowded? Is there enough room for more than one person to cook? Are frequently used items easy to reach? What would make everyday tasks more convenient?
These questions help guide decisions that affect how the finished kitchen will function for years to come. The goal isn’t simply to fit more features into the space. It’s to make better use of the space available.
A Real Kitchen Concepts Example: Making the Most of an Existing Layout
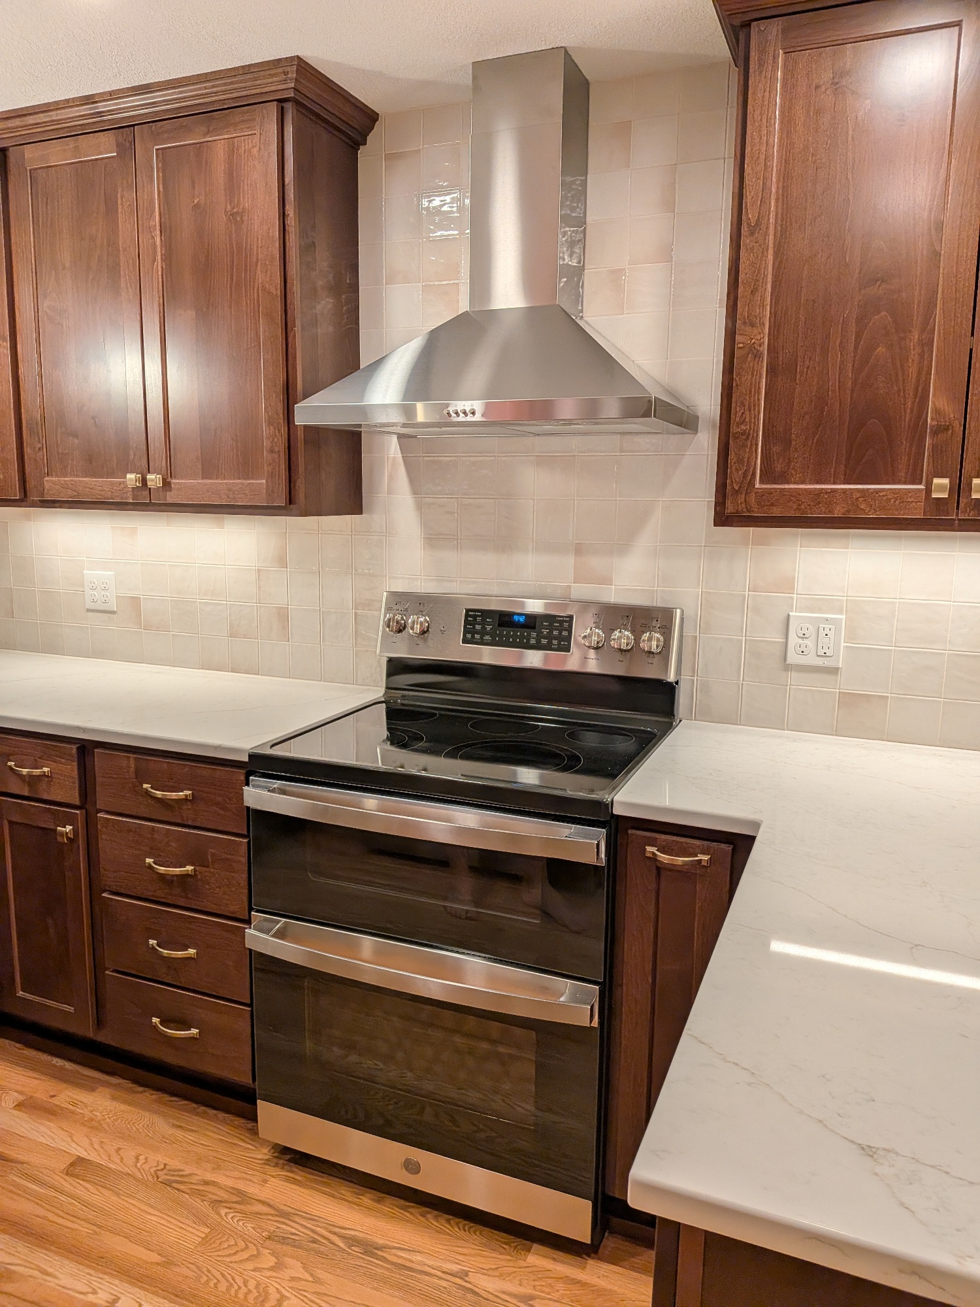
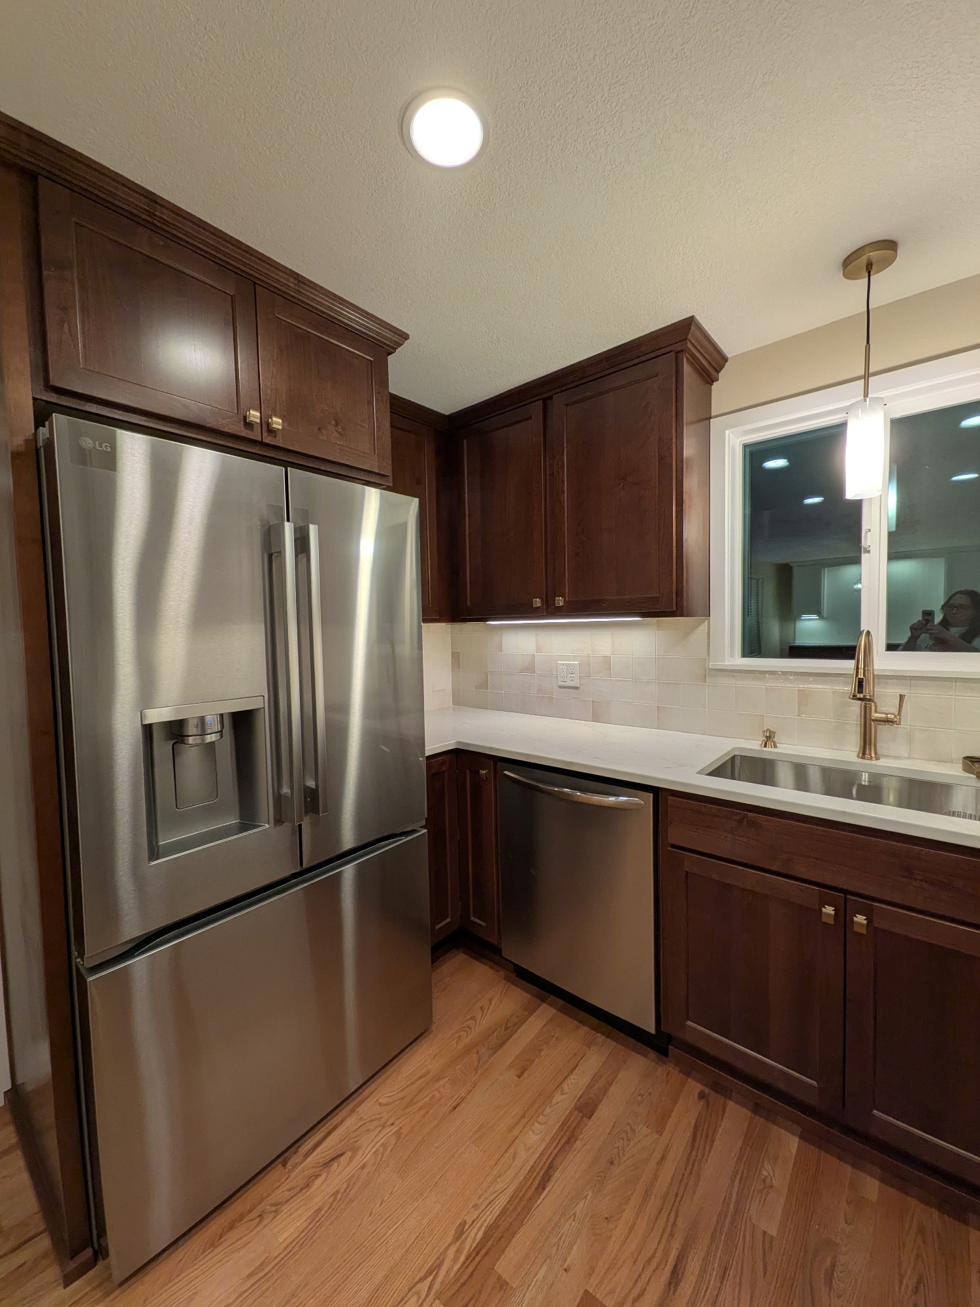
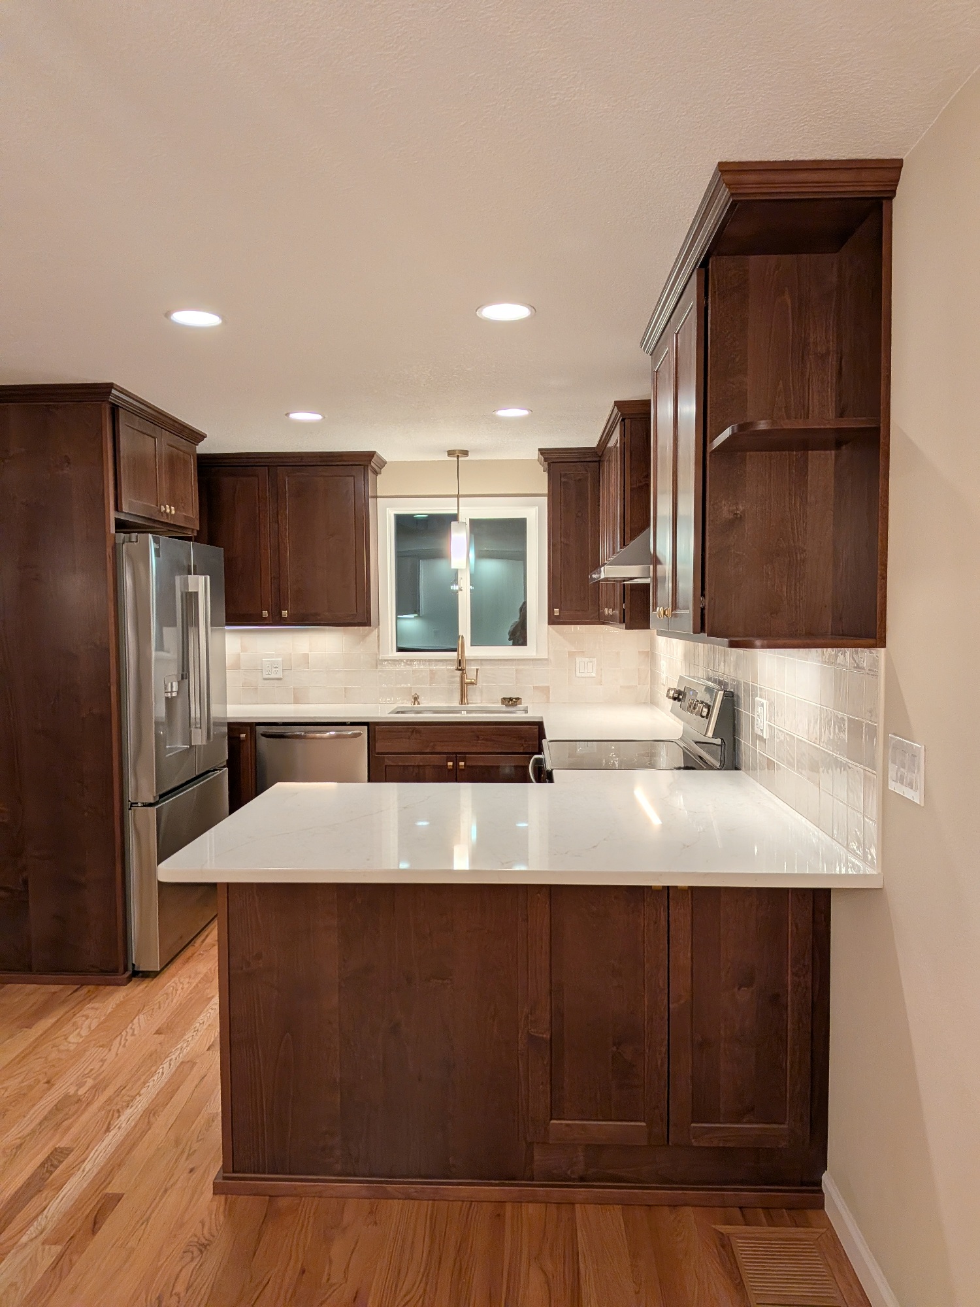
Our recent Beaverton kitchen remodel is a good example of why thoughtful design doesn’t always require major structural changes. The homeowners wanted to improve their kitchen while maintaining the existing footprint and flooring.
Rather than recommending an extensive reconfiguration, the project focused on custom natural maple Shaker cabinetry, better storage solutions, quartz counter tops, and design details that made the existing space more functional and inviting.
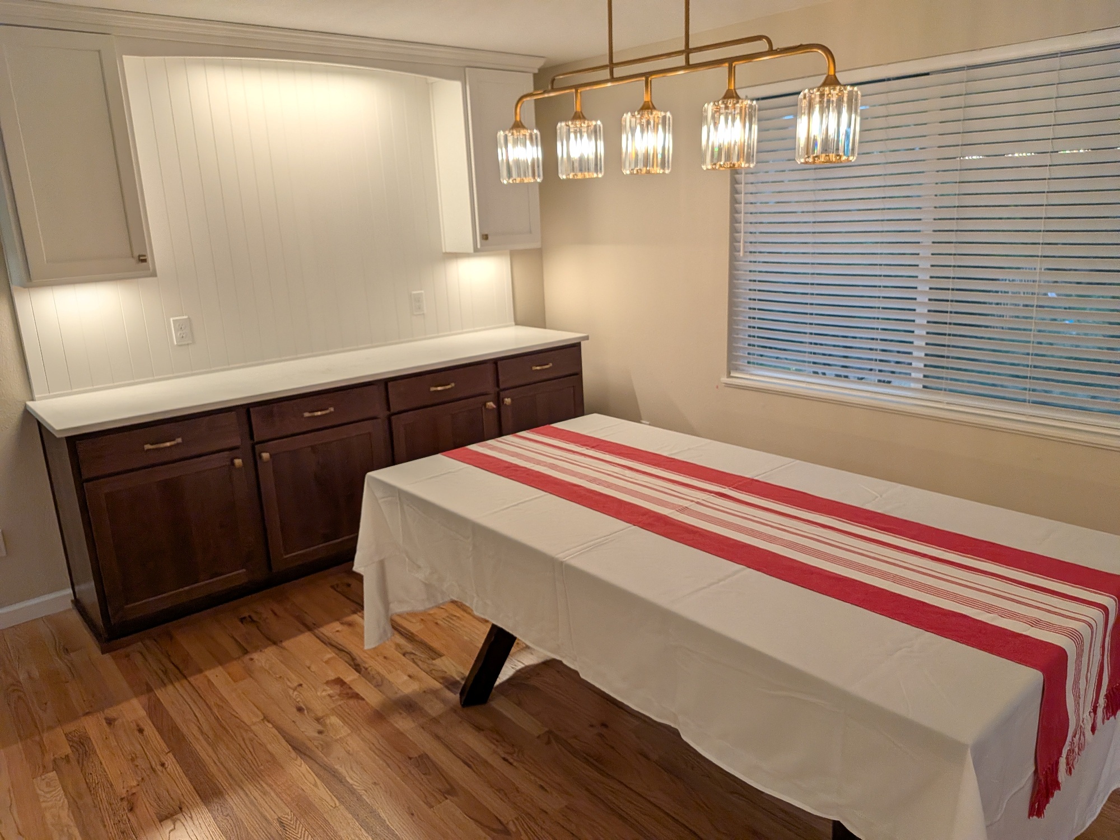
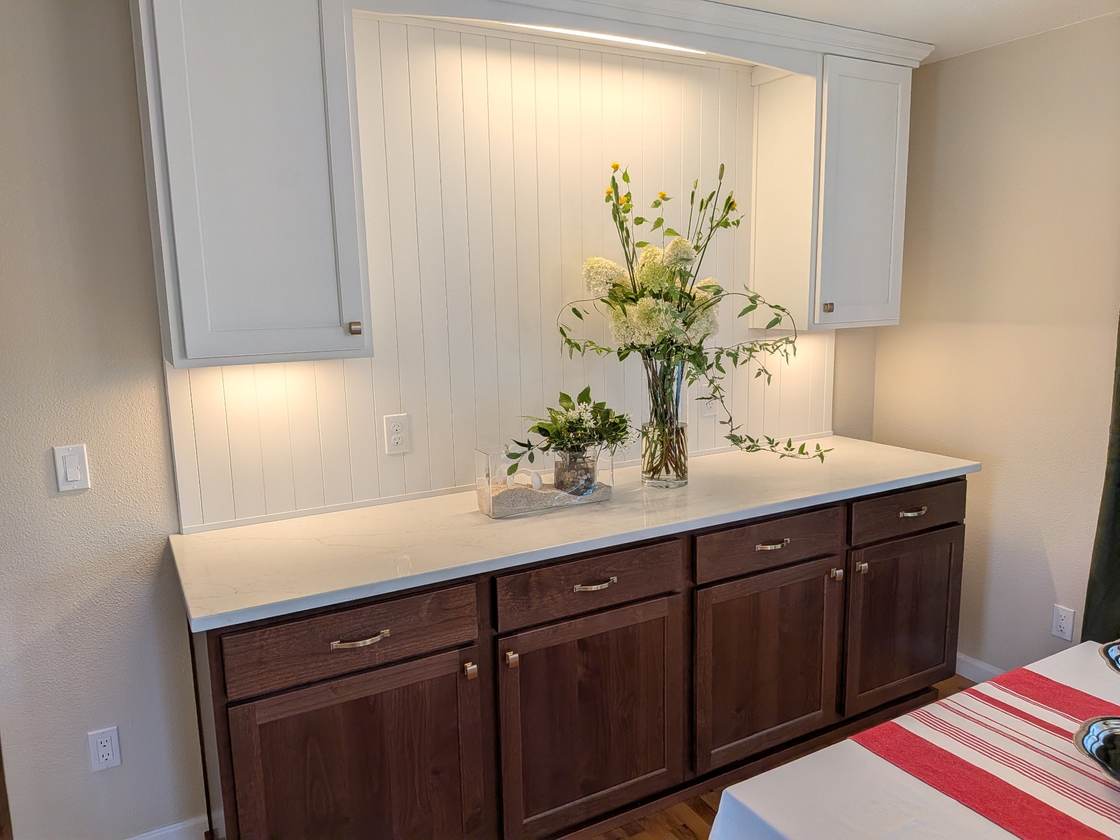
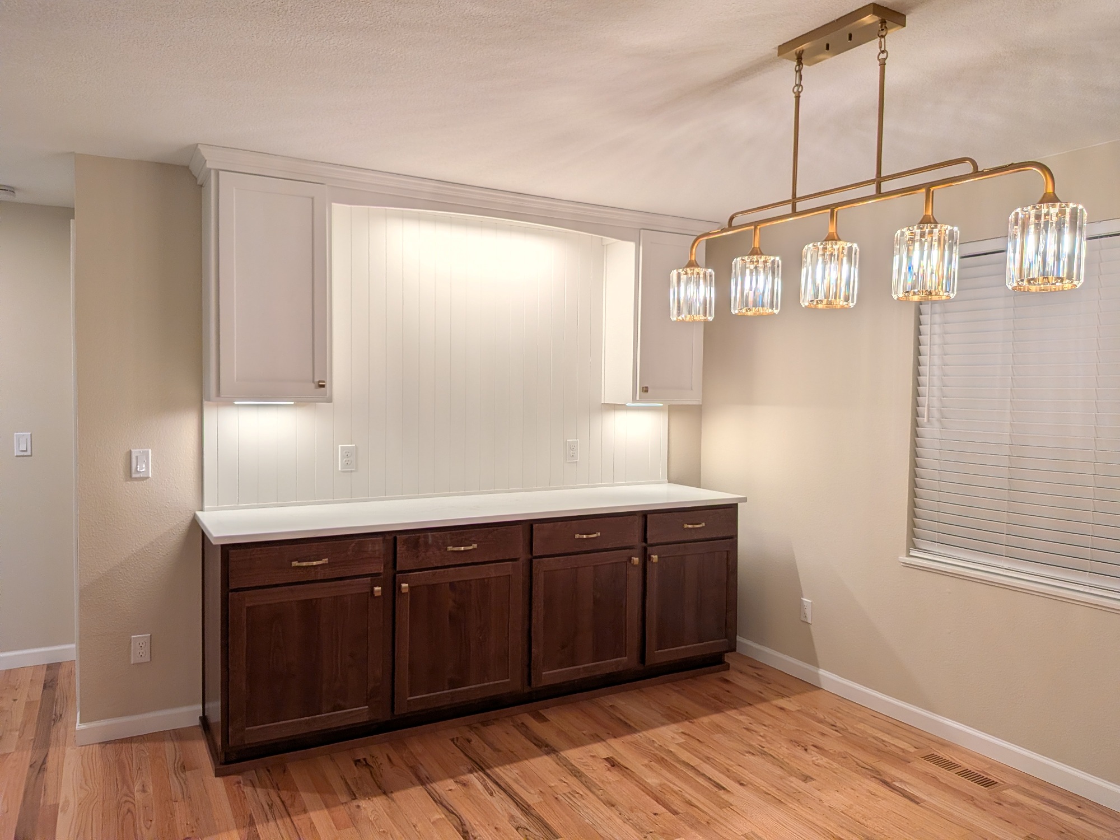
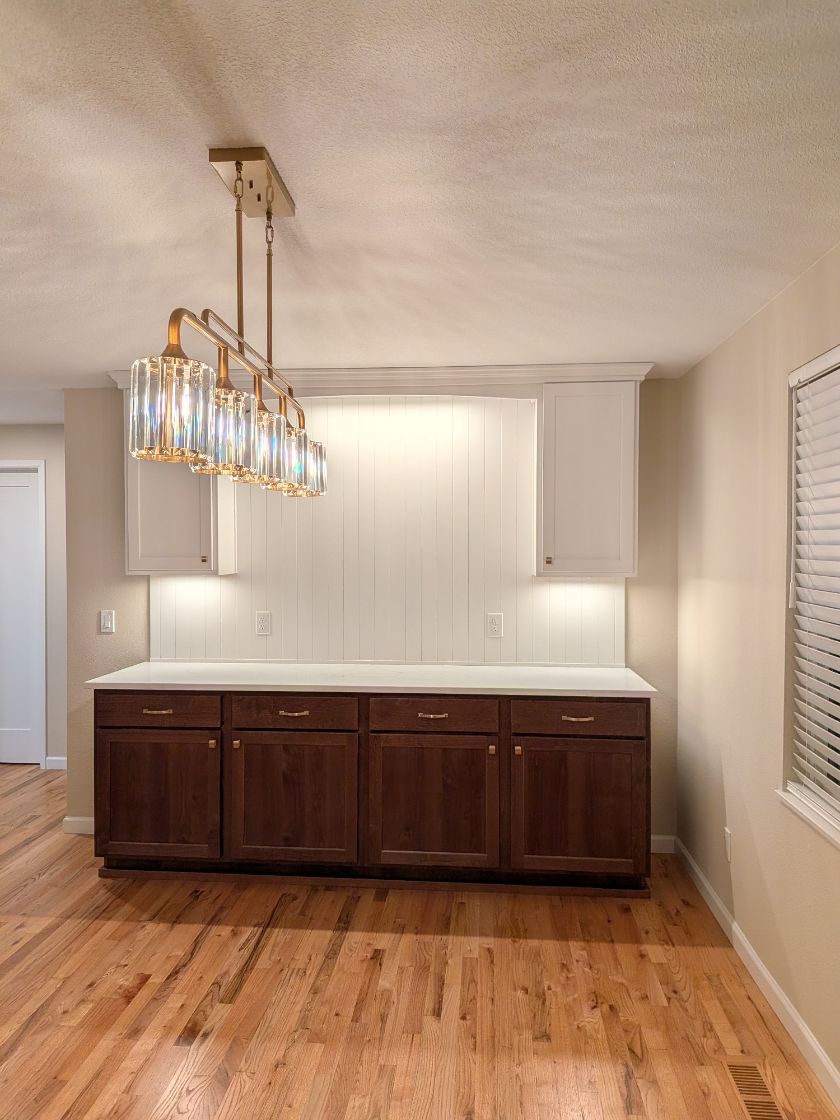
Features such as a corner storage solution, deeper cabinetry around the refrigerator, and a custom hutch helped make better use of the available space. The result was a kitchen that worked better for the homeowners without the expense and disruption of moving walls or completely changing the layout.
Sometimes the smartest remodeling decision isn’t to change everything. It’s to recognize what already works and improve what doesn’t.
Storage That Looks Good on Paper Isn’t Always Storage That Works
More cabinets don’t automatically mean better storage. A kitchen may have plenty of cabinet space but still be inconvenient if everyday items are difficult to reach or awkward to organize. Deep lower cabinets, inaccessible corners, and poorly positioned drawers can all create frustrations that become more noticeable over time.
That’s why we look at what homeowners actually need to store and how they prefer to access it.
Full-extension drawers, pull-out shelves, corner storage solutions, and dedicated spaces for frequently used items can make a significant difference. The location of storage matters, too. Having pots and pans close to the cooking area, for example, can be more useful than simply adding another cabinet elsewhere.
Good storage planning isn’t about how much cabinetry you can fit into a kitchen. It’s about making that cabinetry work harder for you.
Lighting Shouldn’t Be an Afterthought
Lighting can make a significant difference in how comfortable and functional a kitchen feels. But it is sometimes treated as a finishing detail rather than an important part of the original design. A kitchen generally benefits from a combination of overall lighting, task lighting, and lighting that adds warmth or highlights design features. Under-cabinet lighting, for example, can make food preparation areas more usable while also improving the appearance of the finished space.
Natural light should also be considered, particularly when selecting cabinetry, counter tops, and back splash materials. A cabinet finish that looks beautiful in a showroom may appear quite different under the lighting conditions in your home.
Considering lighting early helps ensure that both the design and the materials look and function as intended.
Bigger Changes Aren’t Always Better Changes
Opening up a kitchen, removing a wall, or relocating appliances can make a dramatic difference in the right situation. But those changes can also increase project complexity and cost.
Moving plumbing, electrical connections, or structural elements may be worthwhile when they solve significant layout problems. In other cases, homeowners may achieve much of what they want through better cabinetry, storage, and design decisions within the existing footprint.
The important thing is understanding the trade-offs before committing to a particular approach. An experienced remodeling team can help evaluate whether a proposed change is likely to improve everyday function enough to justify the additional investment.
Materials Need to Work Together, Not Just Look Good Individually
Cabinets, counter tops, back splashes, flooring, and lighting all influence the finished appearance of a kitchen. Choosing these elements independently can sometimes result in combinations that don’t work together as well as expected.
A dramatic counter top might compete with heavily grained cabinetry. A back splash may introduce too much pattern into an already busy space. Or a finish may look quite different once installed under the home’s actual lighting.
Materials also have practical differences worth considering. Some counter top surfaces require more maintenance than others. Cabinet construction, finishes, and hardware can affect durability and convenience. Taking time to compare materials as part of the overall design helps homeowners make selections that are both attractive and appropriate for their needs.
For a closer look at one common material decision, see our related article, Quartz vs. Granite: What Should You Consider for Your Kitchen?
A Realistic Budget Is About Priorities, Not Just Numbers
Most homeowners begin a remodeling project with a wish list and a budget in mind. The challenge is deciding where to invest. Sometimes an improved cabinet layout or better storage solutions will make a greater everyday difference than a more expensive decorative finish. In other cases, changing the layout may be the most important investment because it addresses a problem that new materials alone cannot solve.
It’s also important to remember that remodeling costs extend beyond the visible finishes. Installation, electrical and plumbing work, site conditions, and unexpected issues can affect the overall investment. Understanding the scope of the project and allowing for potential unforeseen conditions can help homeowners make more informed financial decisions.
A thoughtful remodeling plan should reflect both what you want to accomplish and what makes sense for your budget.
Understanding What You’re Actually Getting Matters
When comparing remodeling proposals, price is important—but it shouldn’t be the only consideration. Two estimates may look similar on the surface while including very different materials, construction methods, installation services, allowances, or levels of project coordination. Understanding exactly what is included helps homeowners make a more meaningful comparison.
It is worth asking questions about cabinet construction, hardware, installation, project scheduling, and how unexpected conditions or changes will be handled. Just as importantly, homeowners should feel comfortable communicating with the people responsible for their project. A successful remodel depends on good planning, clear expectations, and a working relationship built on trust.
The Details You Don’t Notice May Matter the Most
When you look at photographs of a completed kitchen, you naturally notice the cabinetry, counter tops, back splash, and overall design. What you may not see are the many decisions that made the kitchen work.
The drawer that opens without hitting an adjacent appliance. The corner cabinet that provides usable storage. The lighting positioned where it’s needed. The layout that allows family members to move comfortably through the space.
These are the details that can make the difference between a kitchen that simply looks beautiful and one that homeowners enjoy using every day. At Kitchen Concepts, we believe good remodeling begins with listening, understanding how a space is used, and applying experience to the decisions that matter.
After more than 35 years of kitchen remodeling, we’ve learned that the best results often come from solving problems before they become problems.
Planning a Kitchen Remodel? Let’s Talk About What Matters to You.
Whether you’re considering a modest kitchen update or a more extensive transformation, taking time to understand your options is one of the best places to begin. Kitchen Concepts helps homeowners throughout Portland, Gresham, Beaverton, and surrounding communities create kitchens designed around their homes, priorities, and everyday lives. We’d be glad to help you explore the possibilities.
More Kitchen Remodeling Resources
- 7 Things to Consider Before Planning a Kitchen Remodel
- Good Kitchen Design Starts with Listening
- Dream Kitchen, Real Budget: Finding the Right Starting Point
- Quartz vs. Granite: What Should You Consider for Your Kitchen?
- Browse Our Before & After Galleries
- Explore Real Remodeling Pricing Examples
Explore More Kitchen Remodeling Ideas
If you’re starting to think about your own kitchen remodel, it can be helpful to look at a range of real projects and get a better sense of what may fit your home and your goals.
You can explore more transformations in our Before & After Galleries, review different budget ranges on our Pricing Examples page, or visit our About page to learn more about our team and how we approach each project.
Follow Kitchen Concepts on Facebook, LinkedIn, and Instagram.